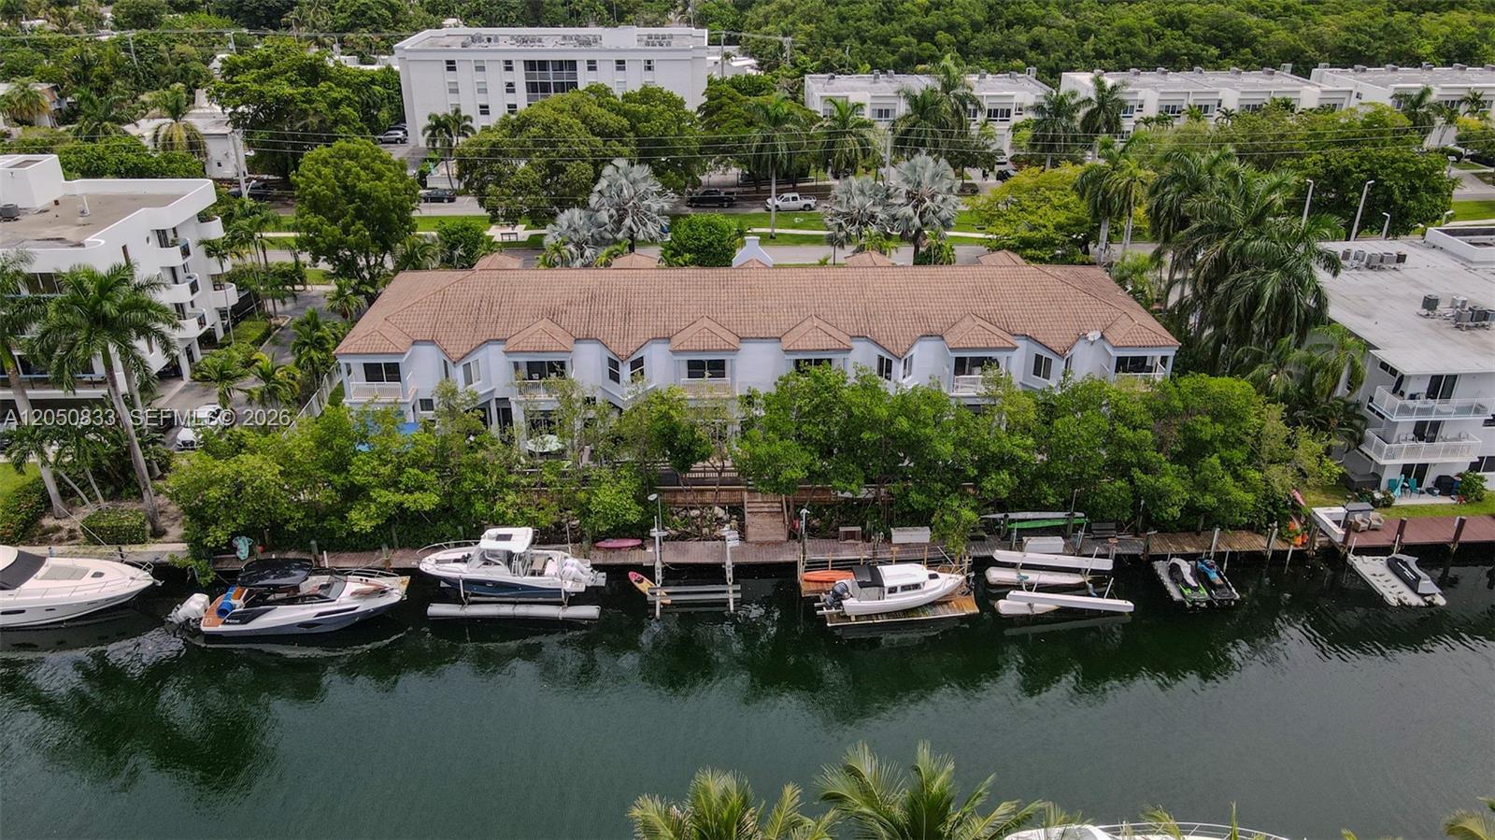
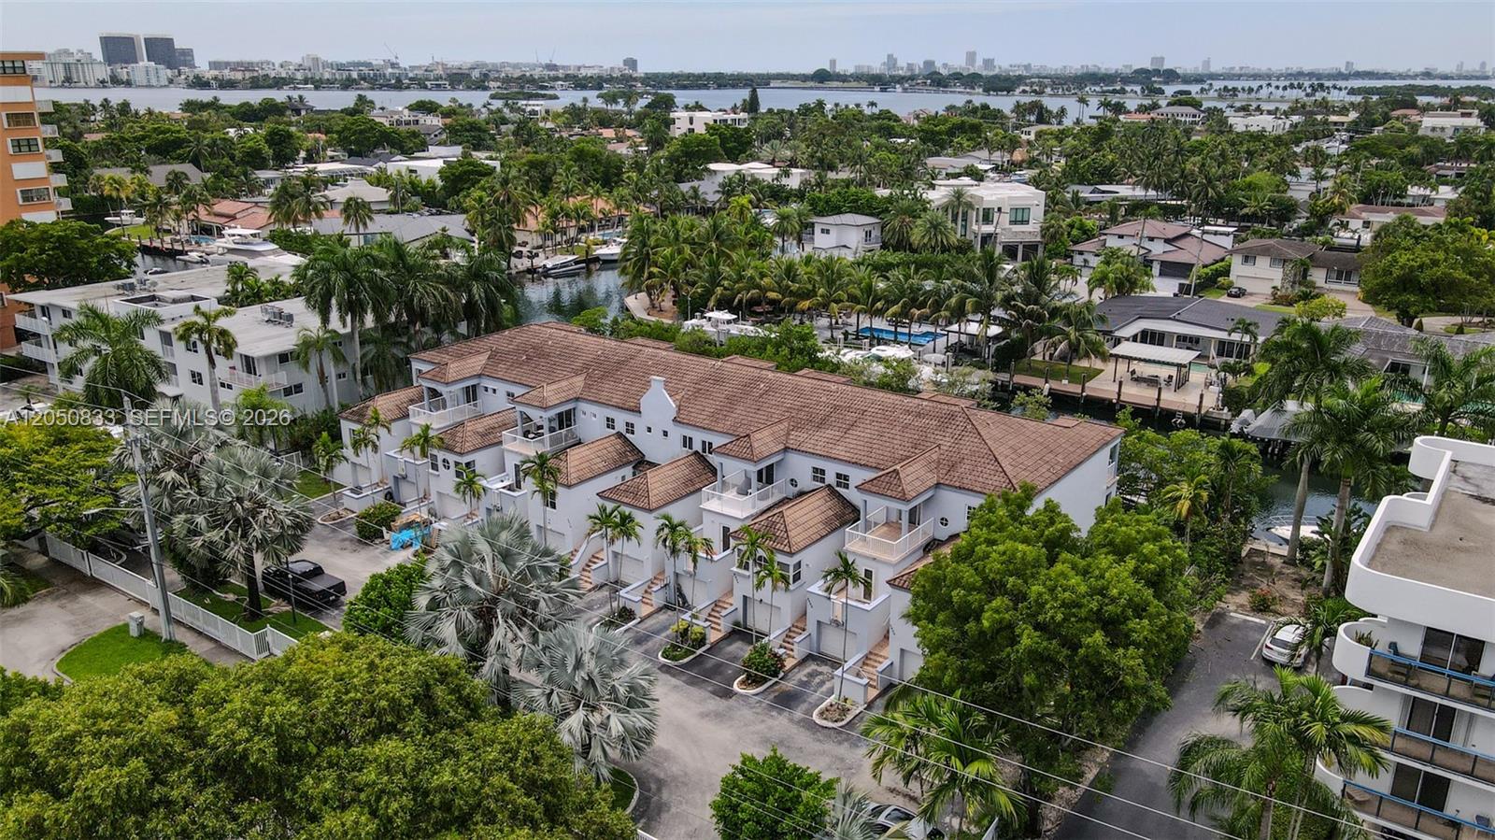
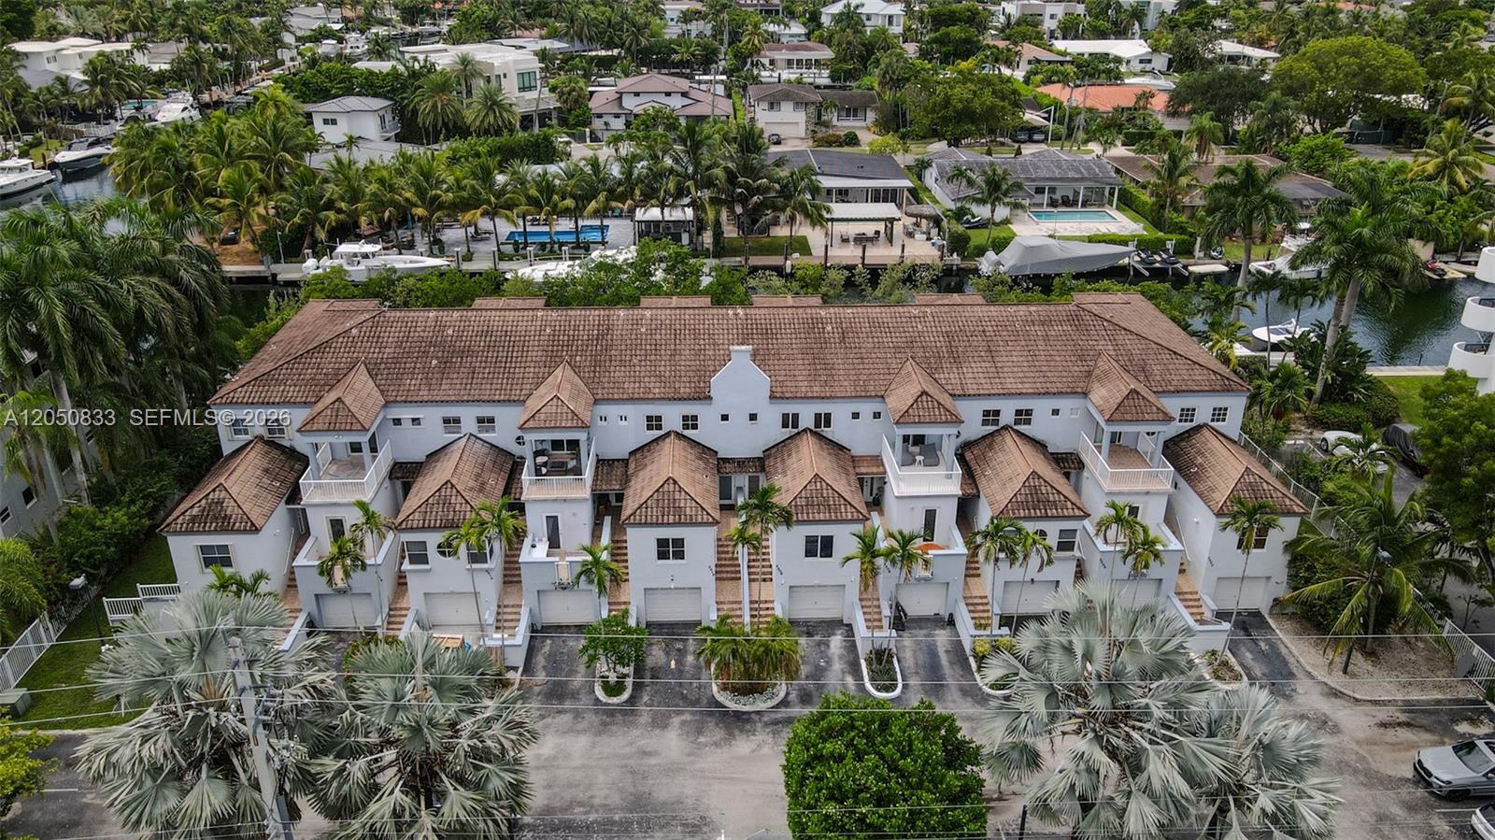
Aerial view of a waterfront condominium with private docks and boats along a canal.
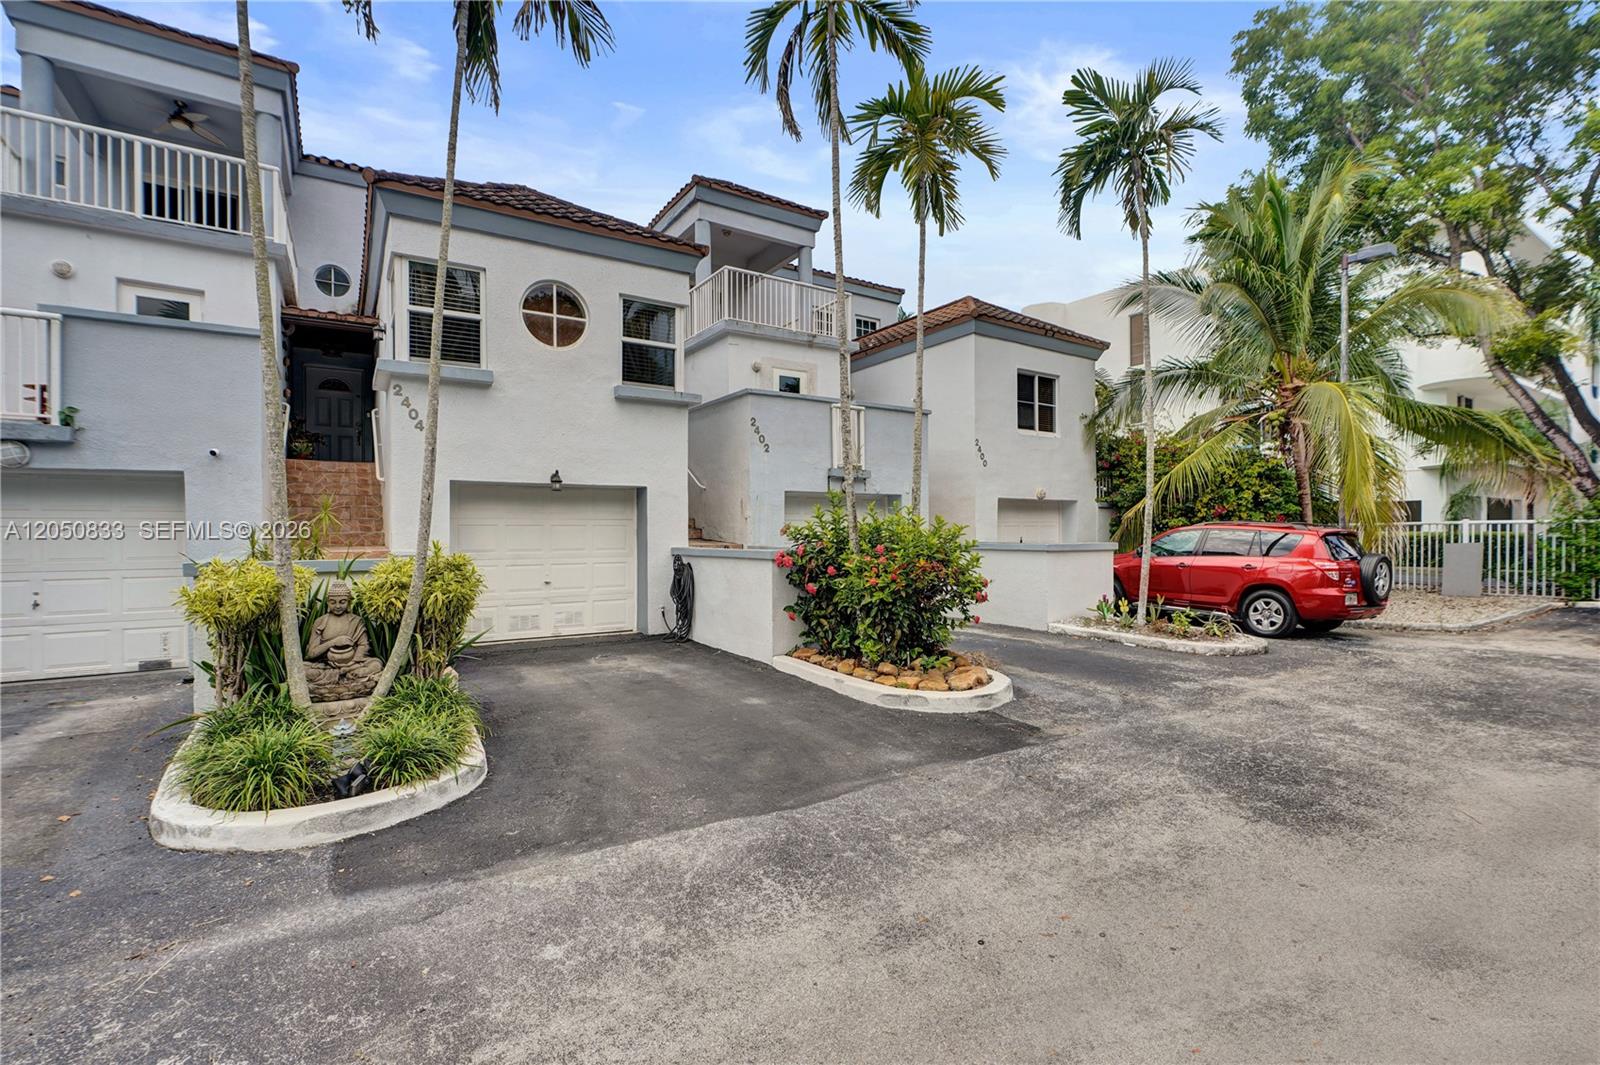
Townhouse exterior with a second-floor balcony, attached garage, and tropical landscaping.
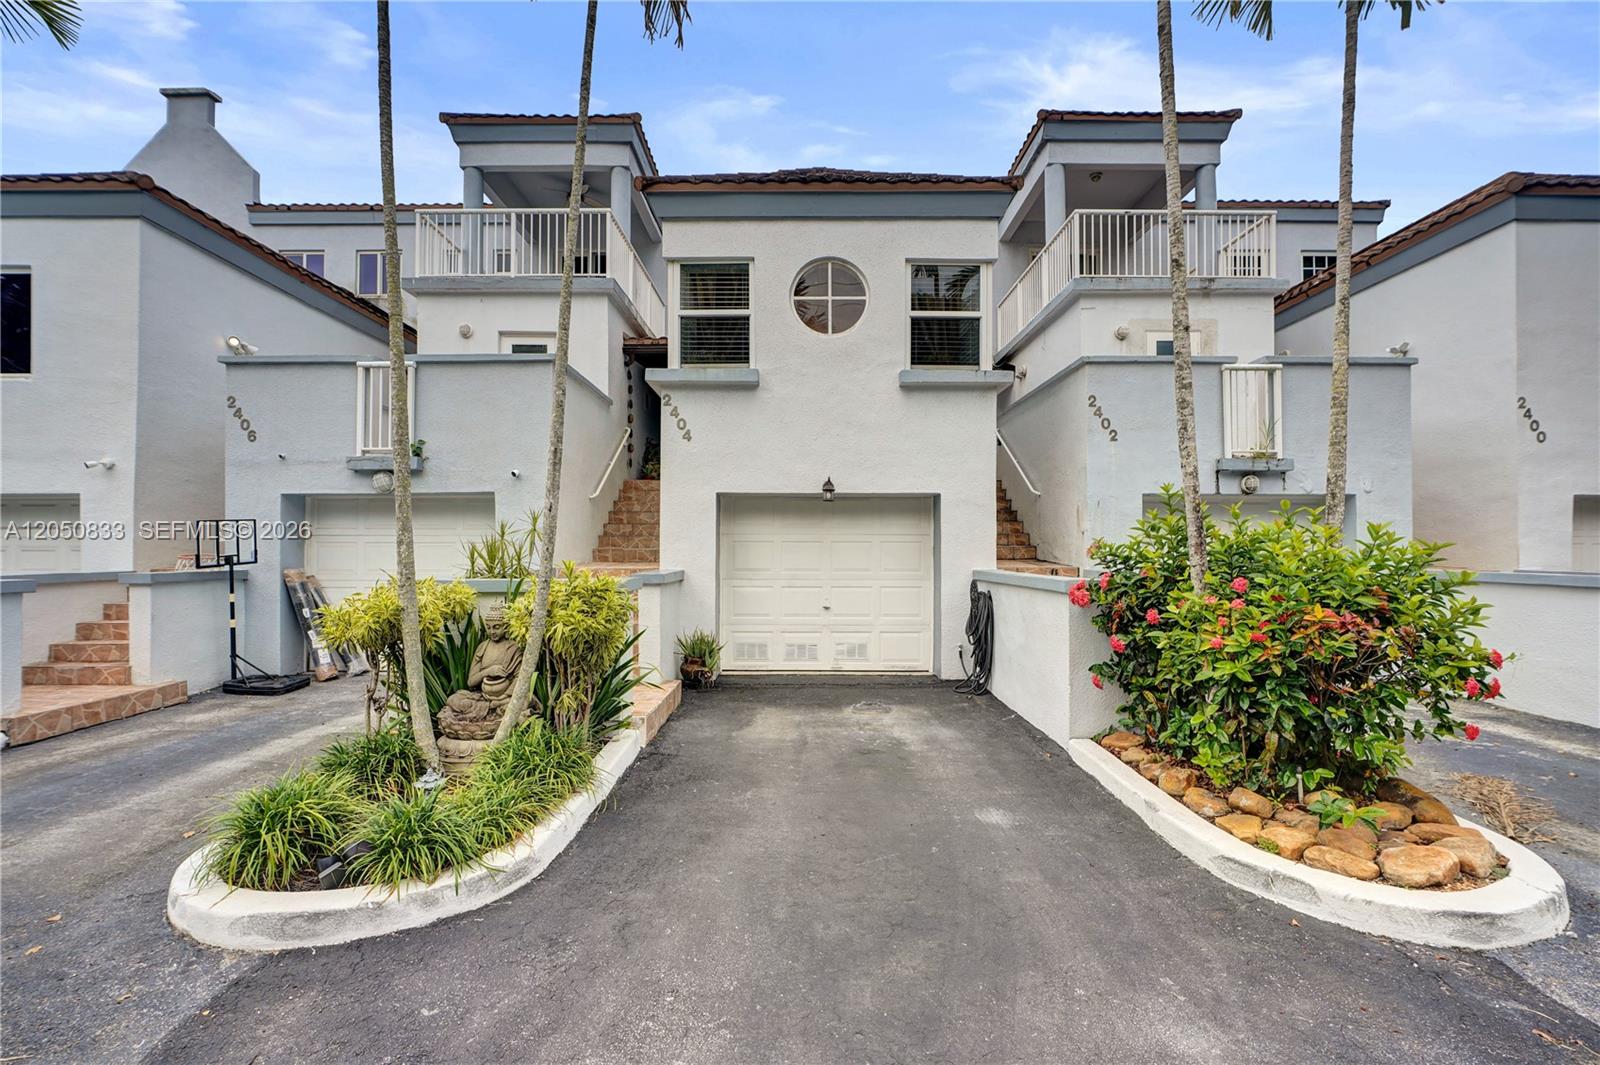
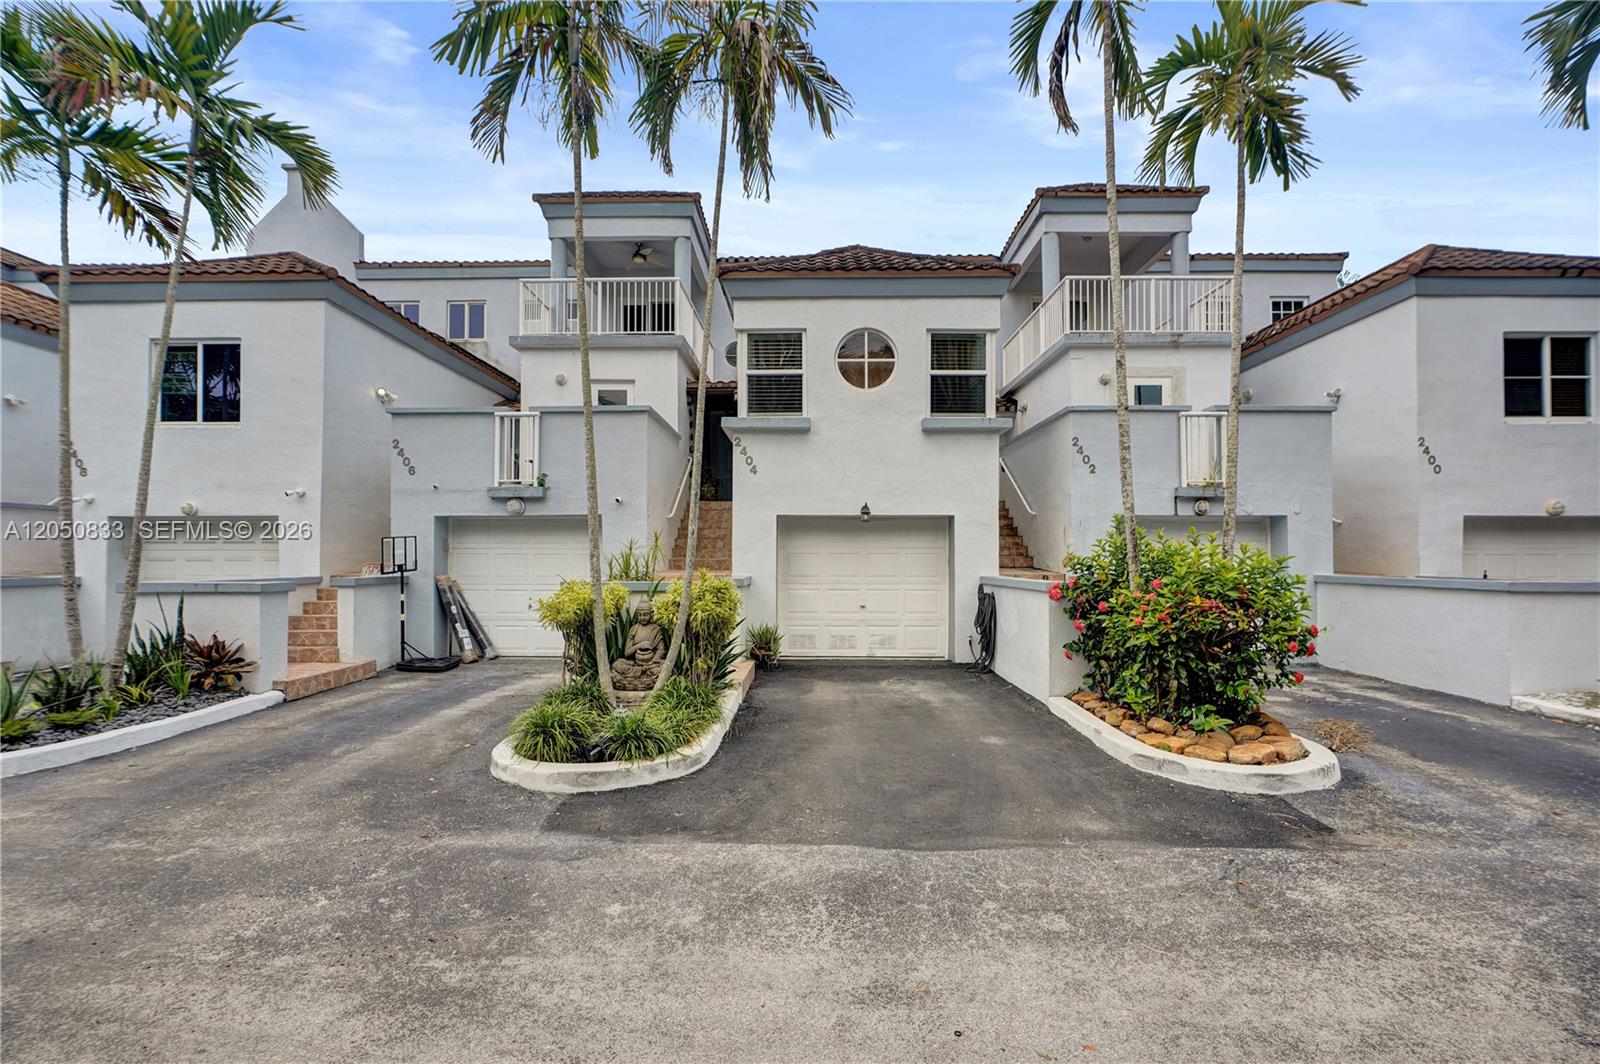
Townhouse exterior with a central garage, twin upper balconies, and tropical landscaping.
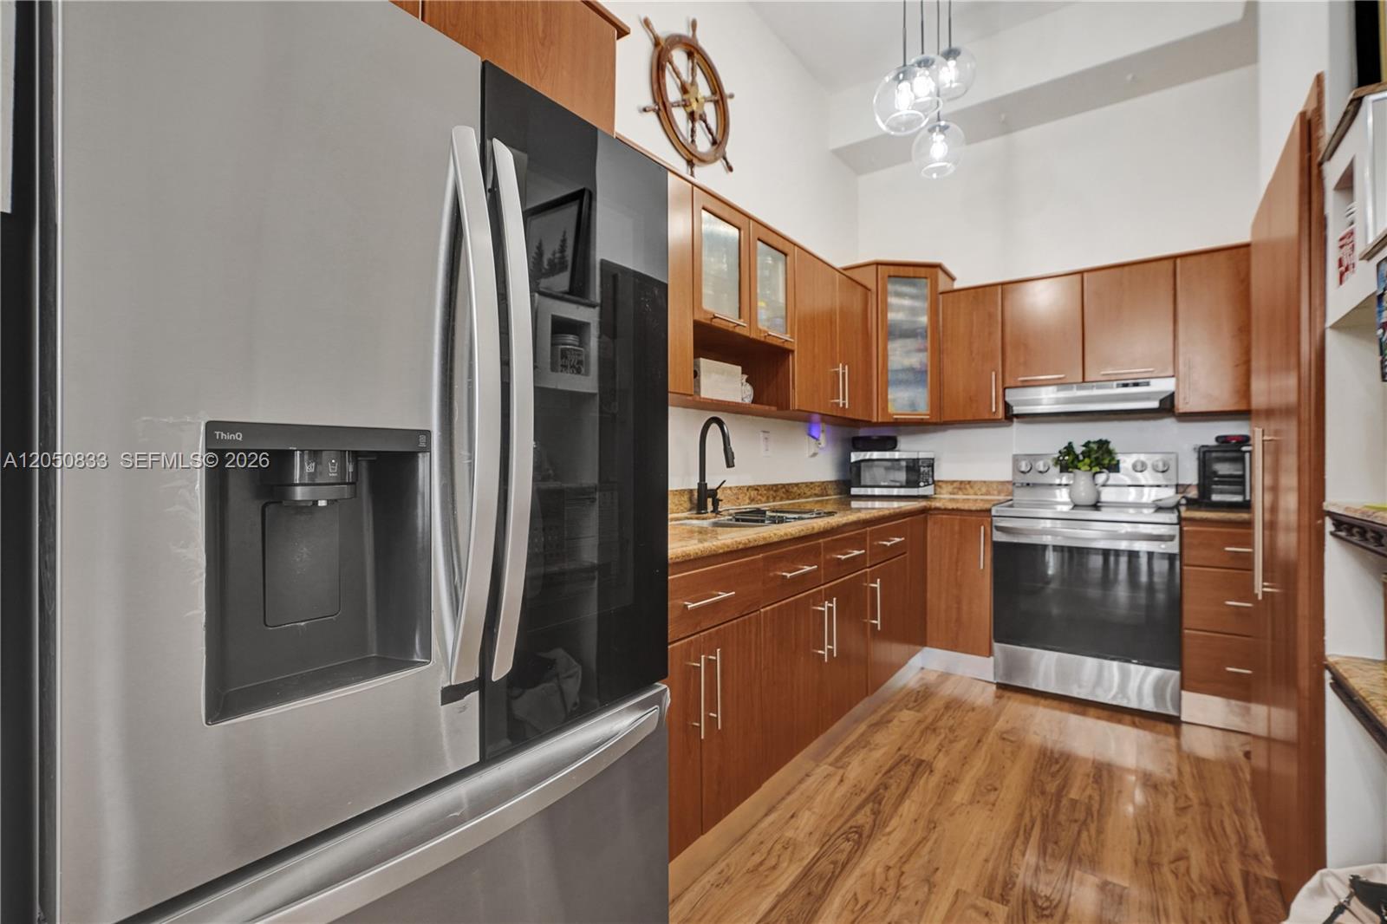
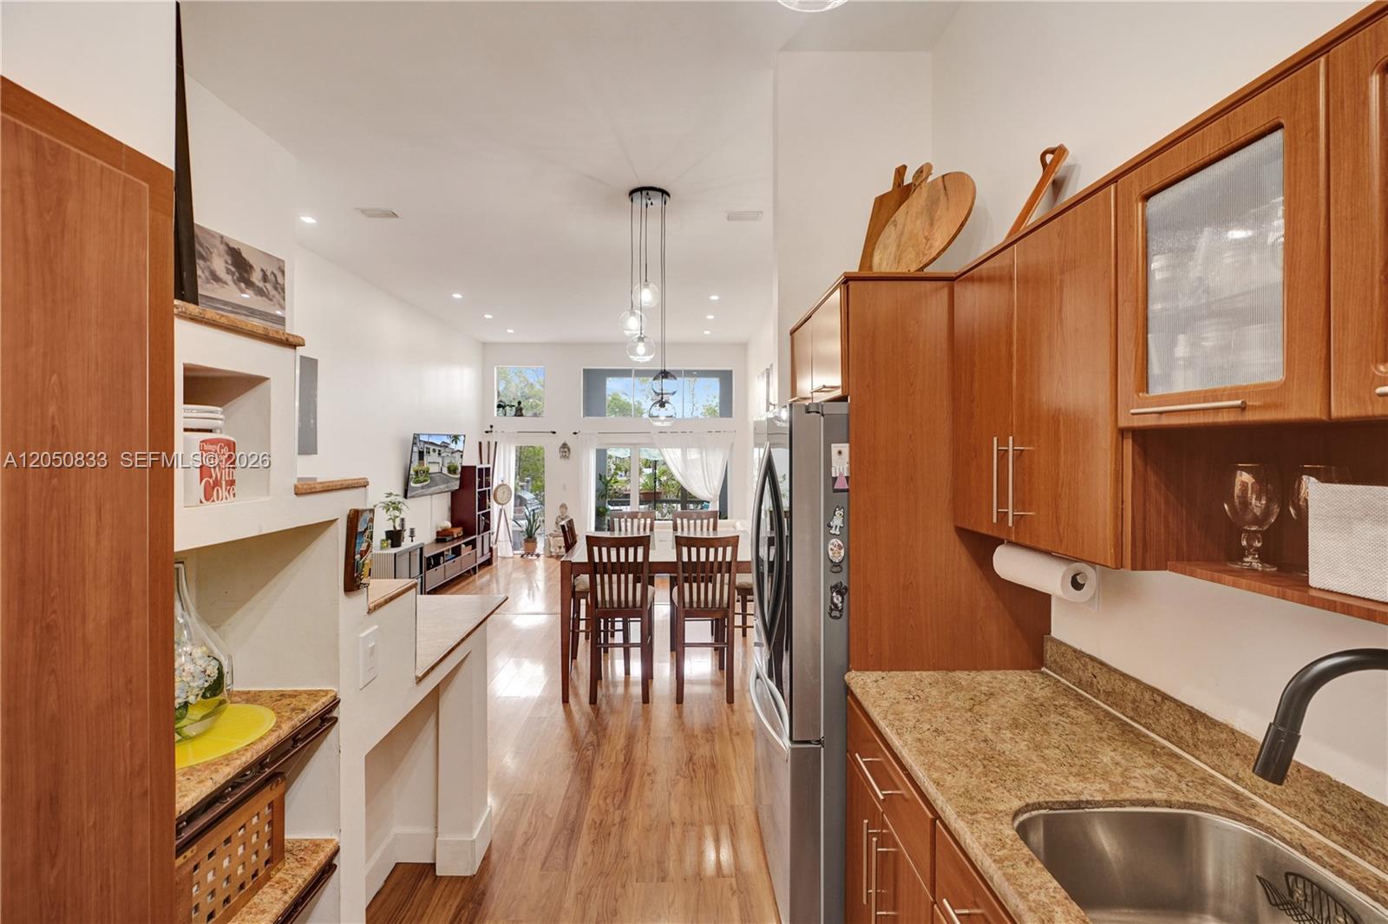
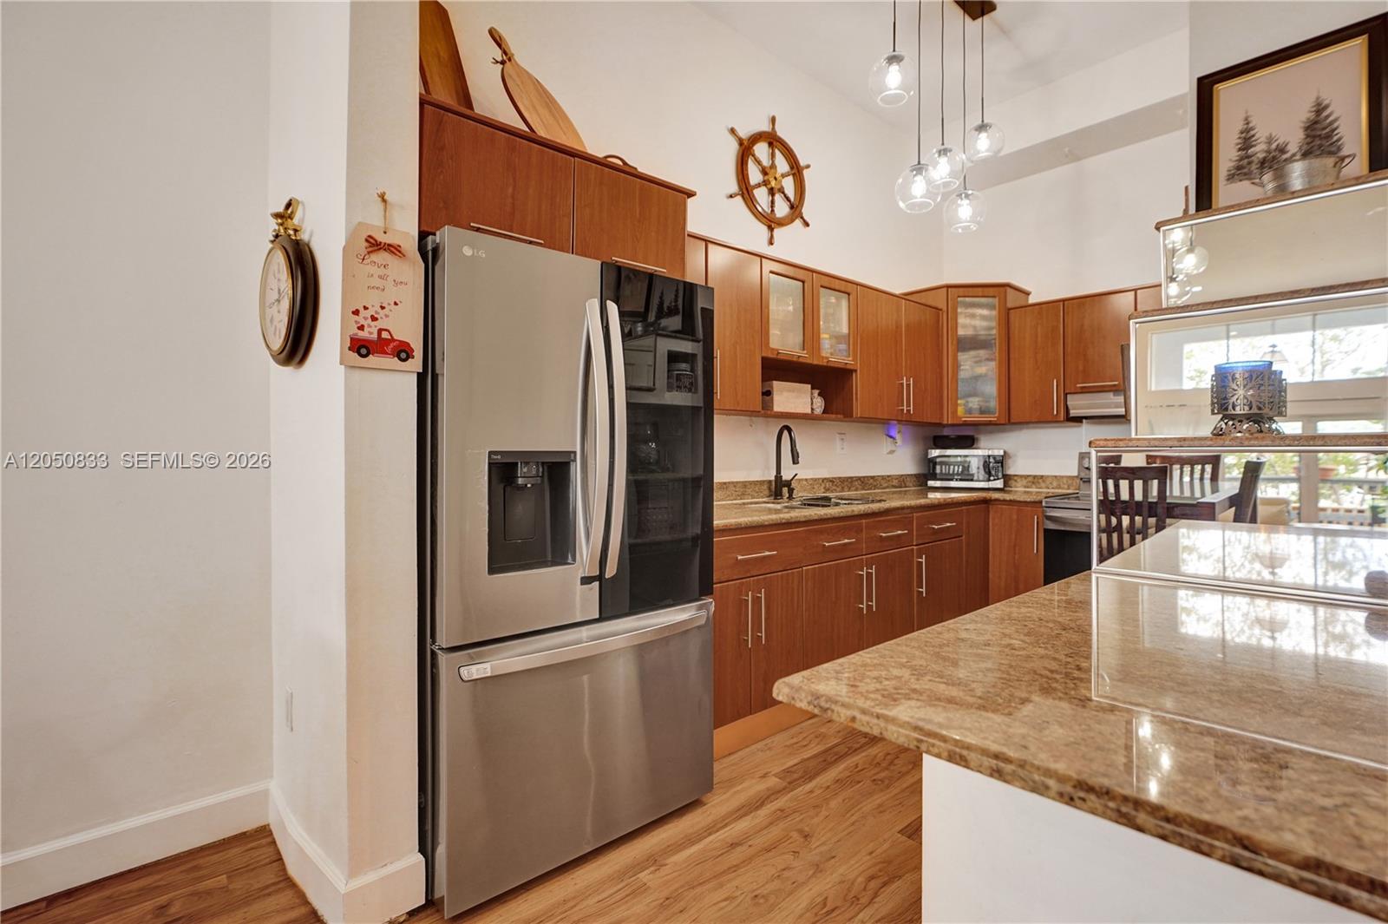
Kitchen with warm wood cabinets, stainless steel appliances, and wood flooring.
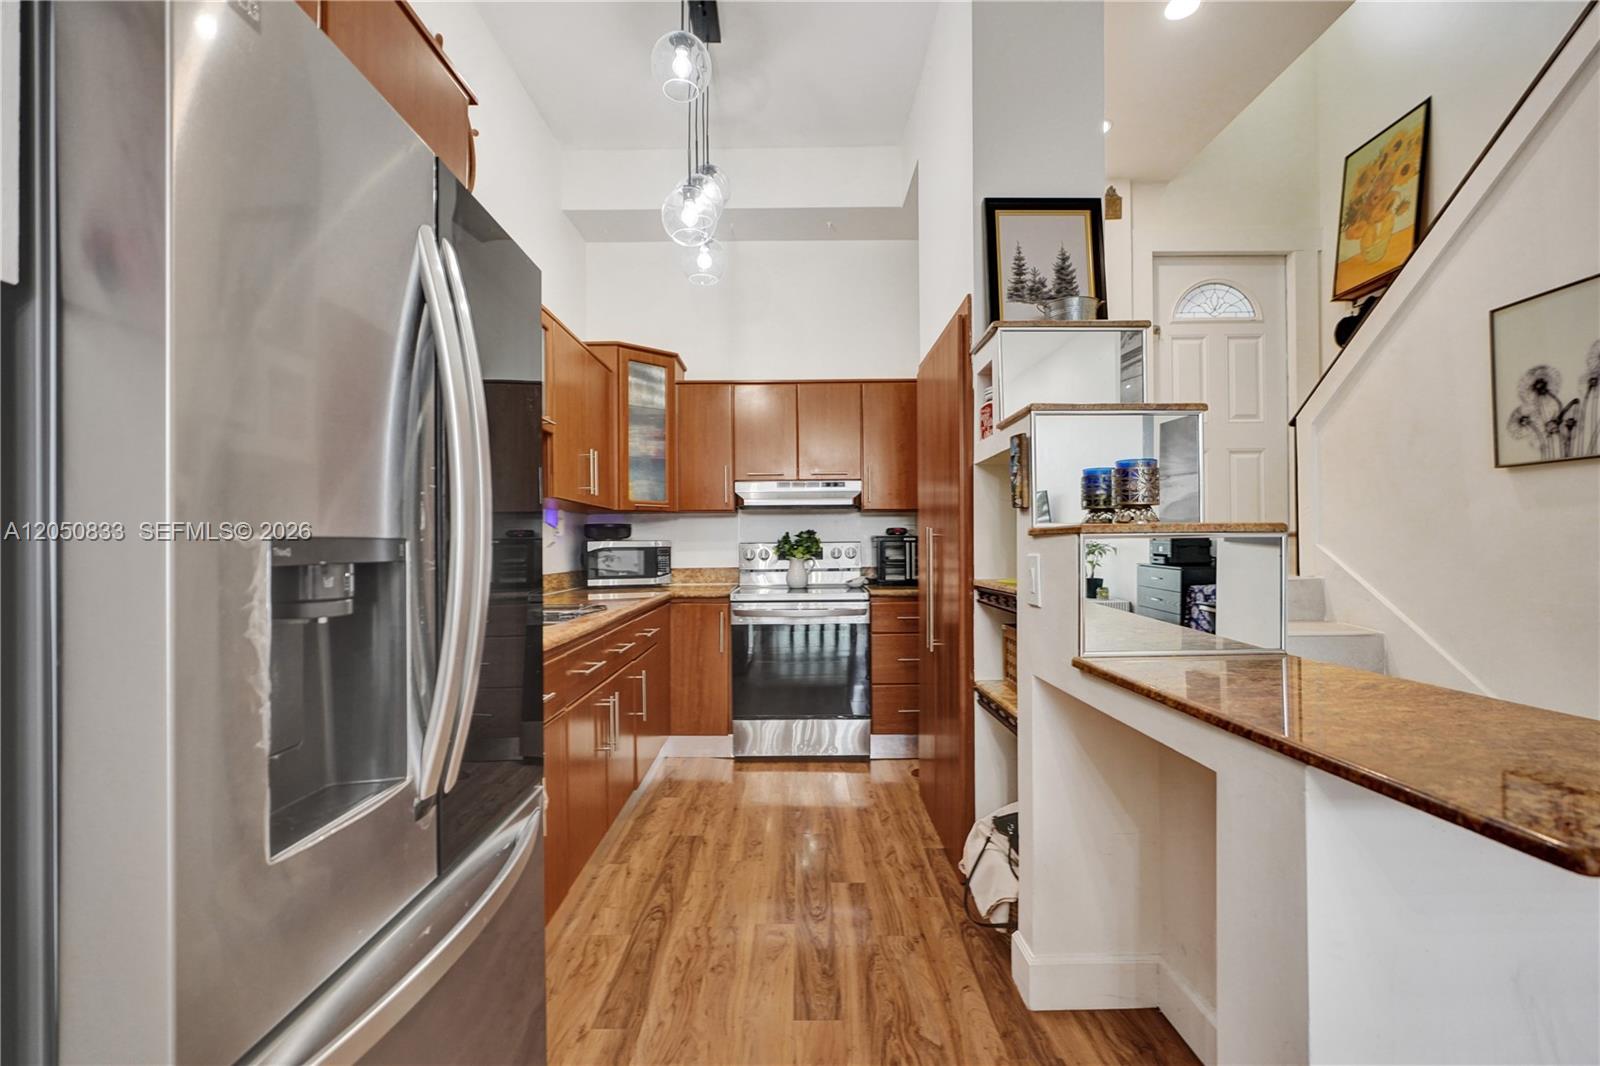
Kitchen with warm wood cabinetry and granite counters opening to a dining area with sliding glass doors.
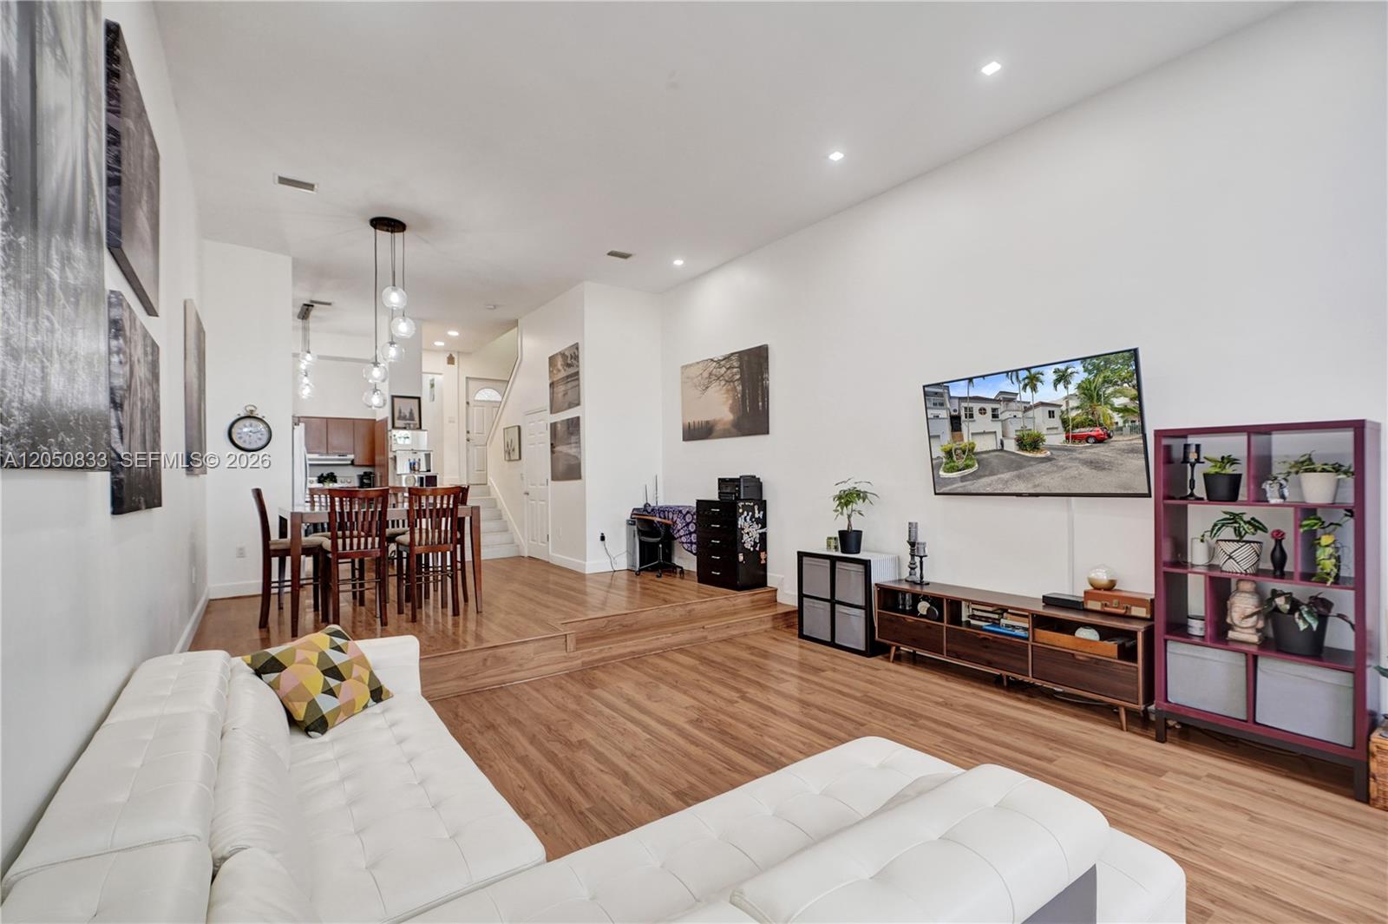
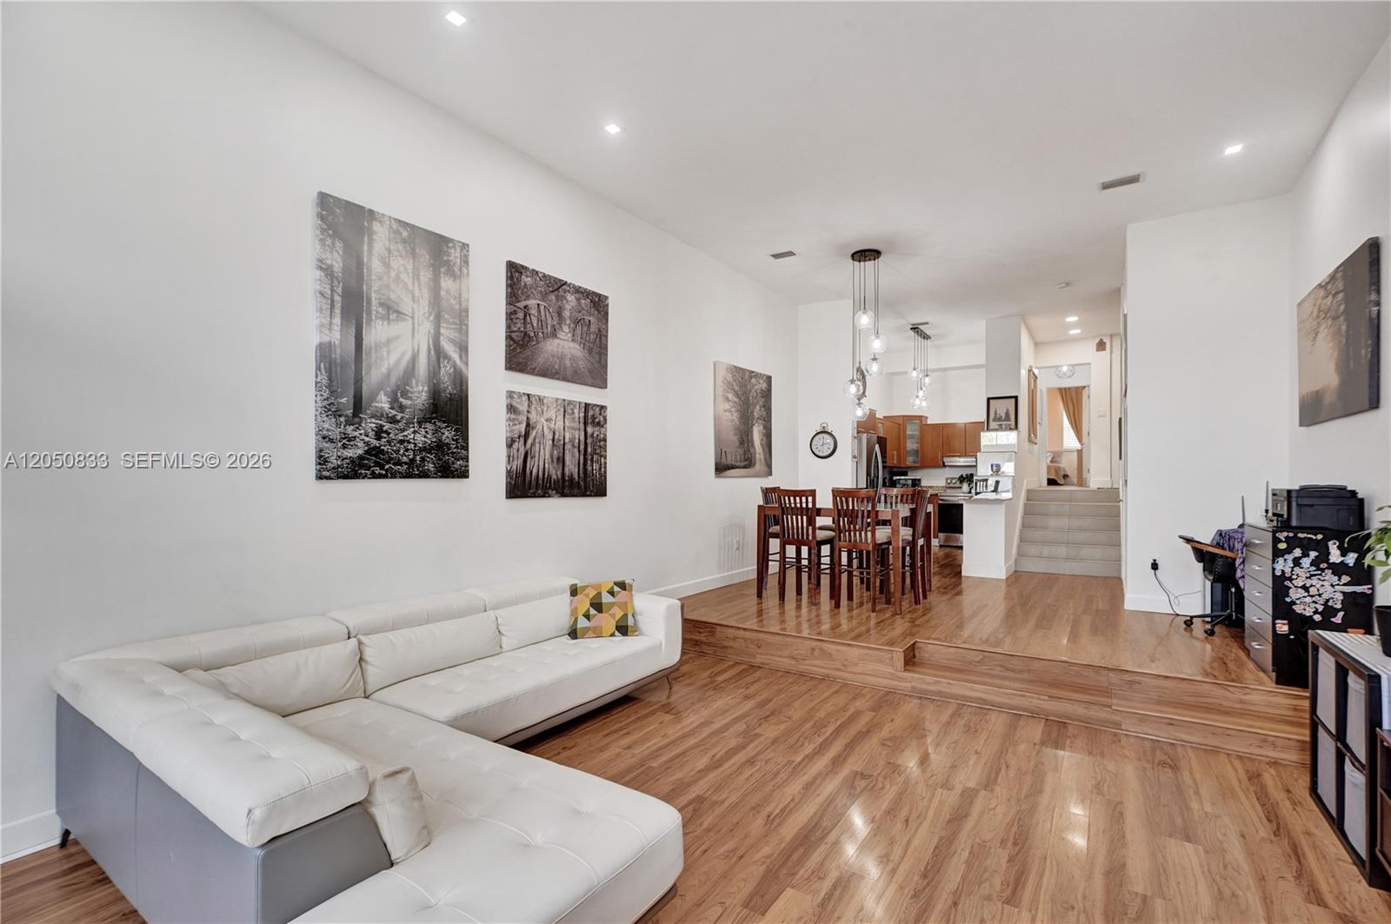
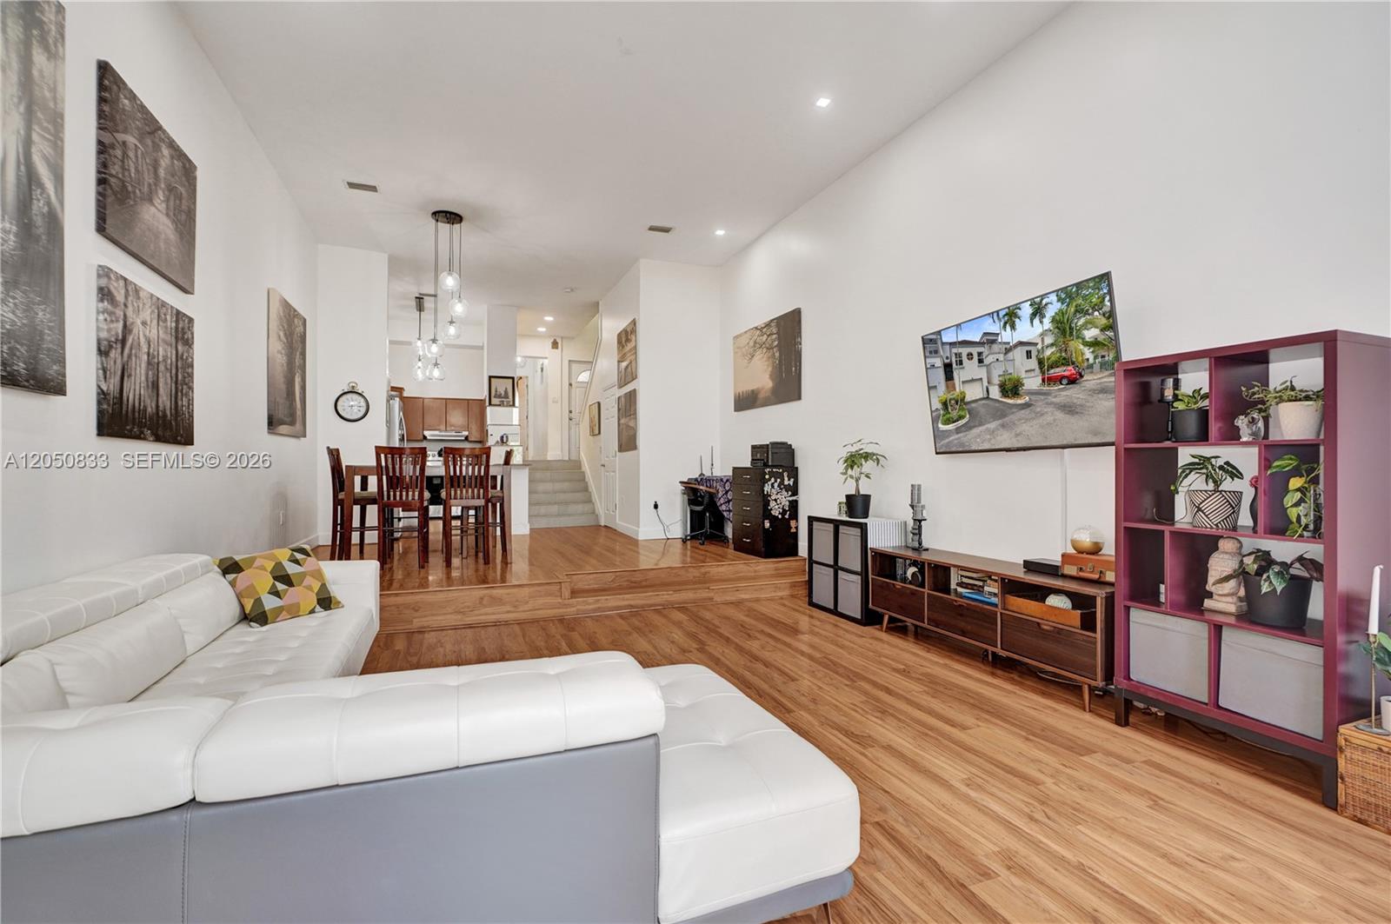
Open-plan living and dining room with wood floors, white sectional sofa, and staircase.
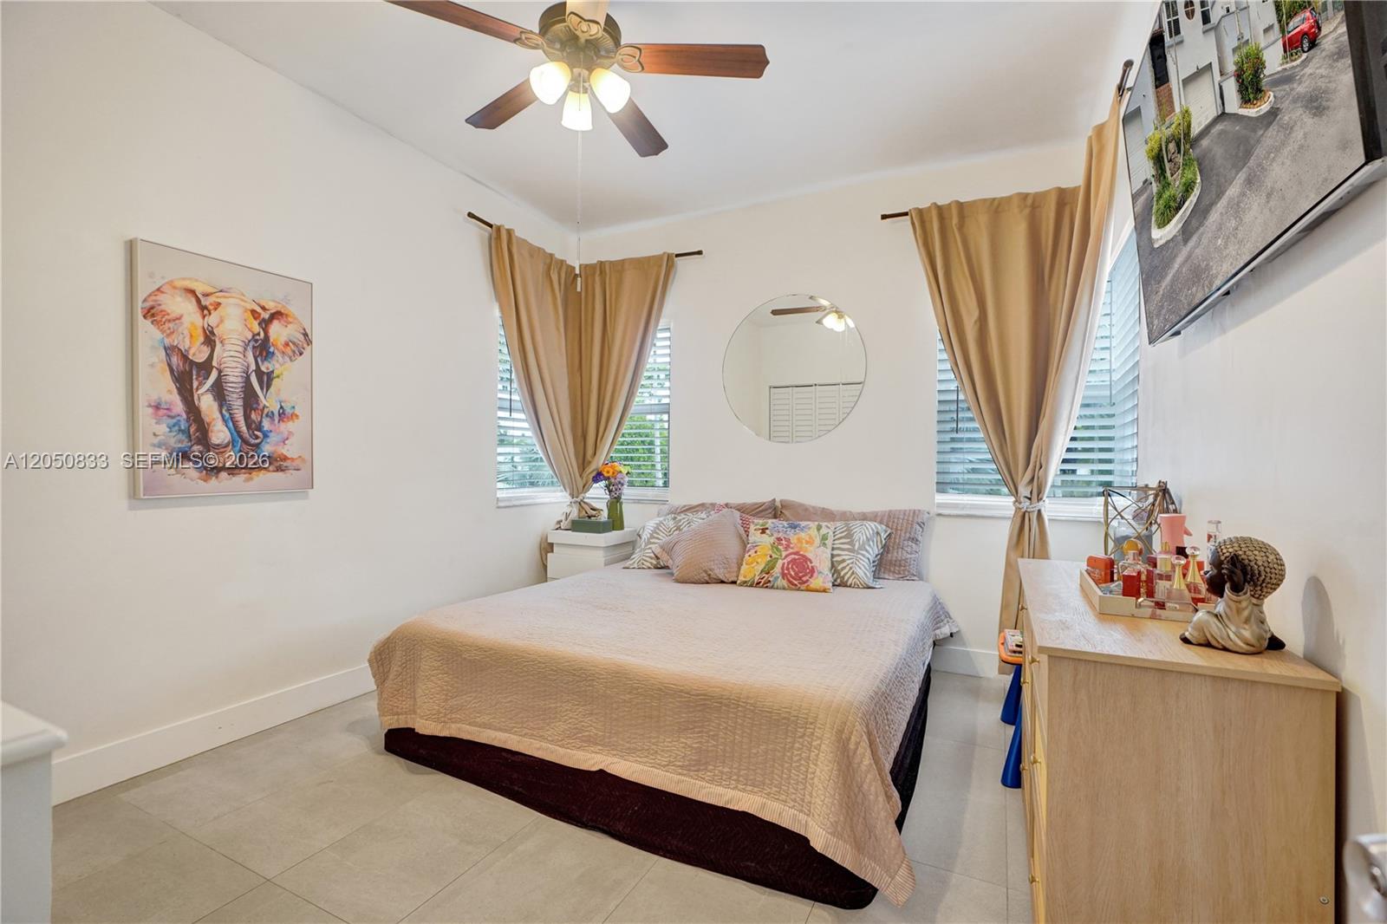
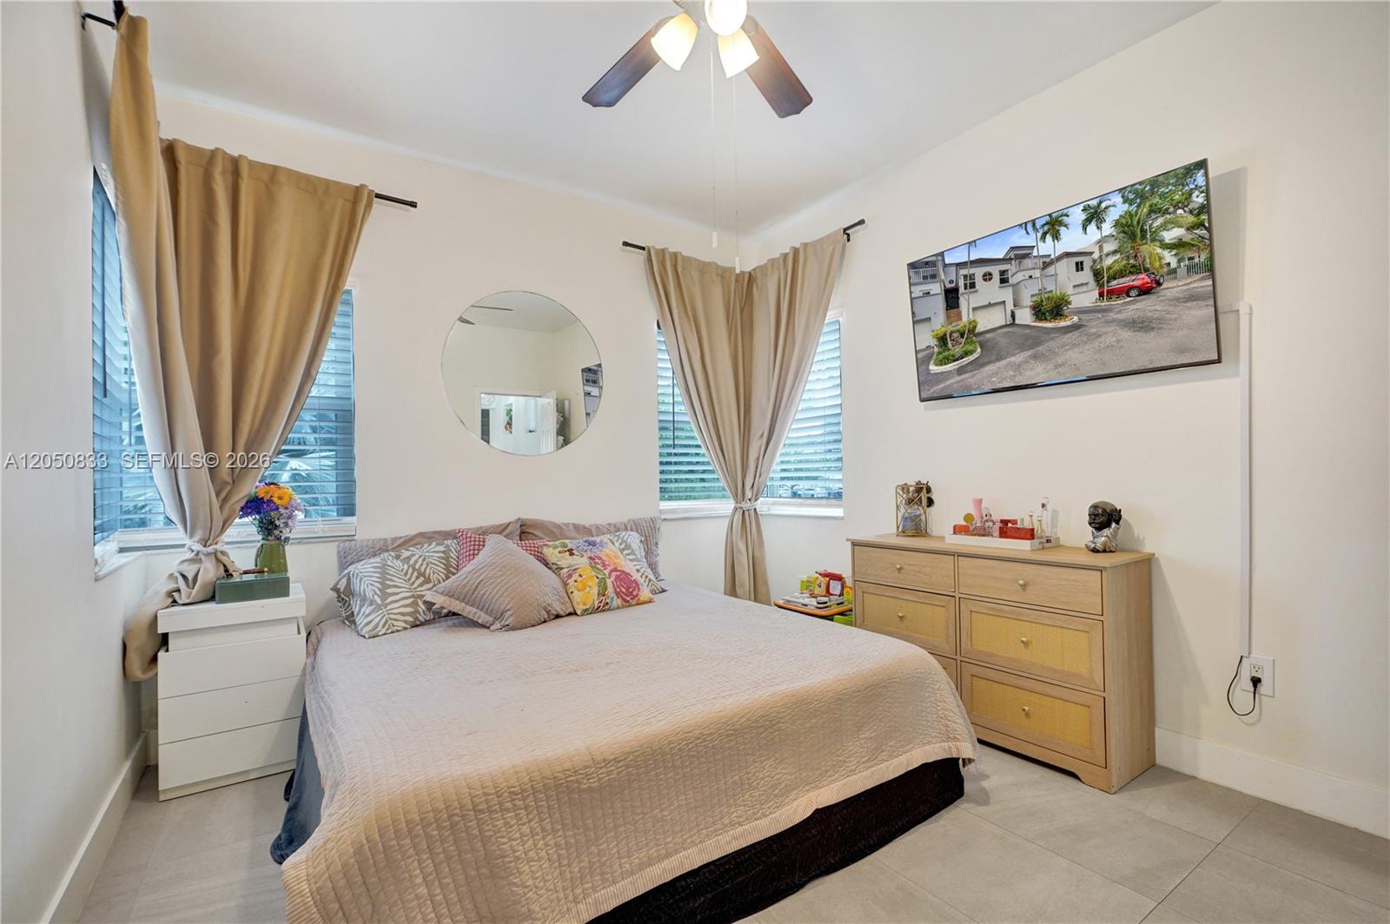
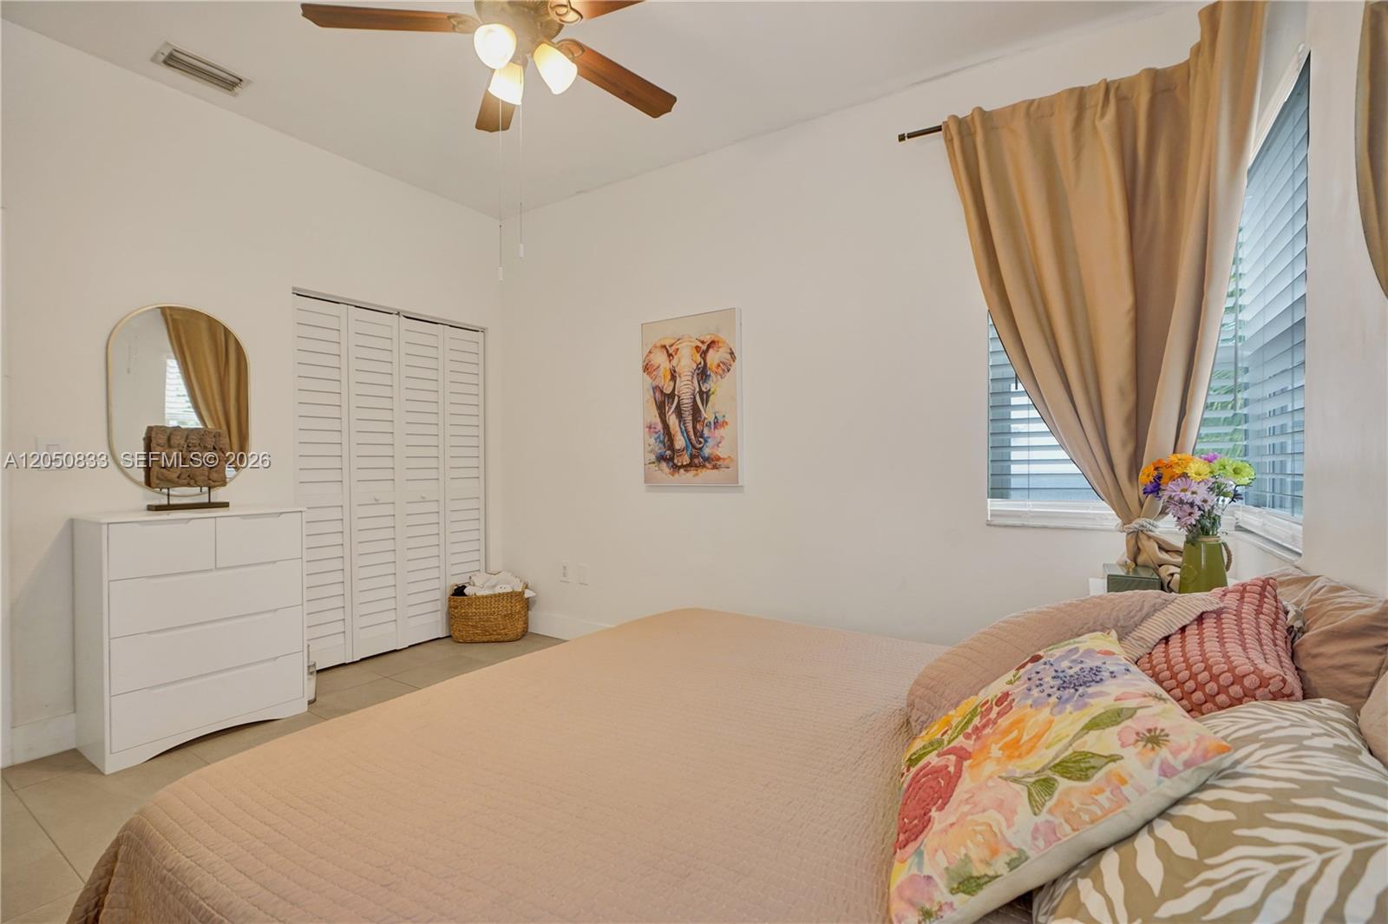
Furnished bedroom with a beige-covered bed, tan curtains, and a ceiling fan.
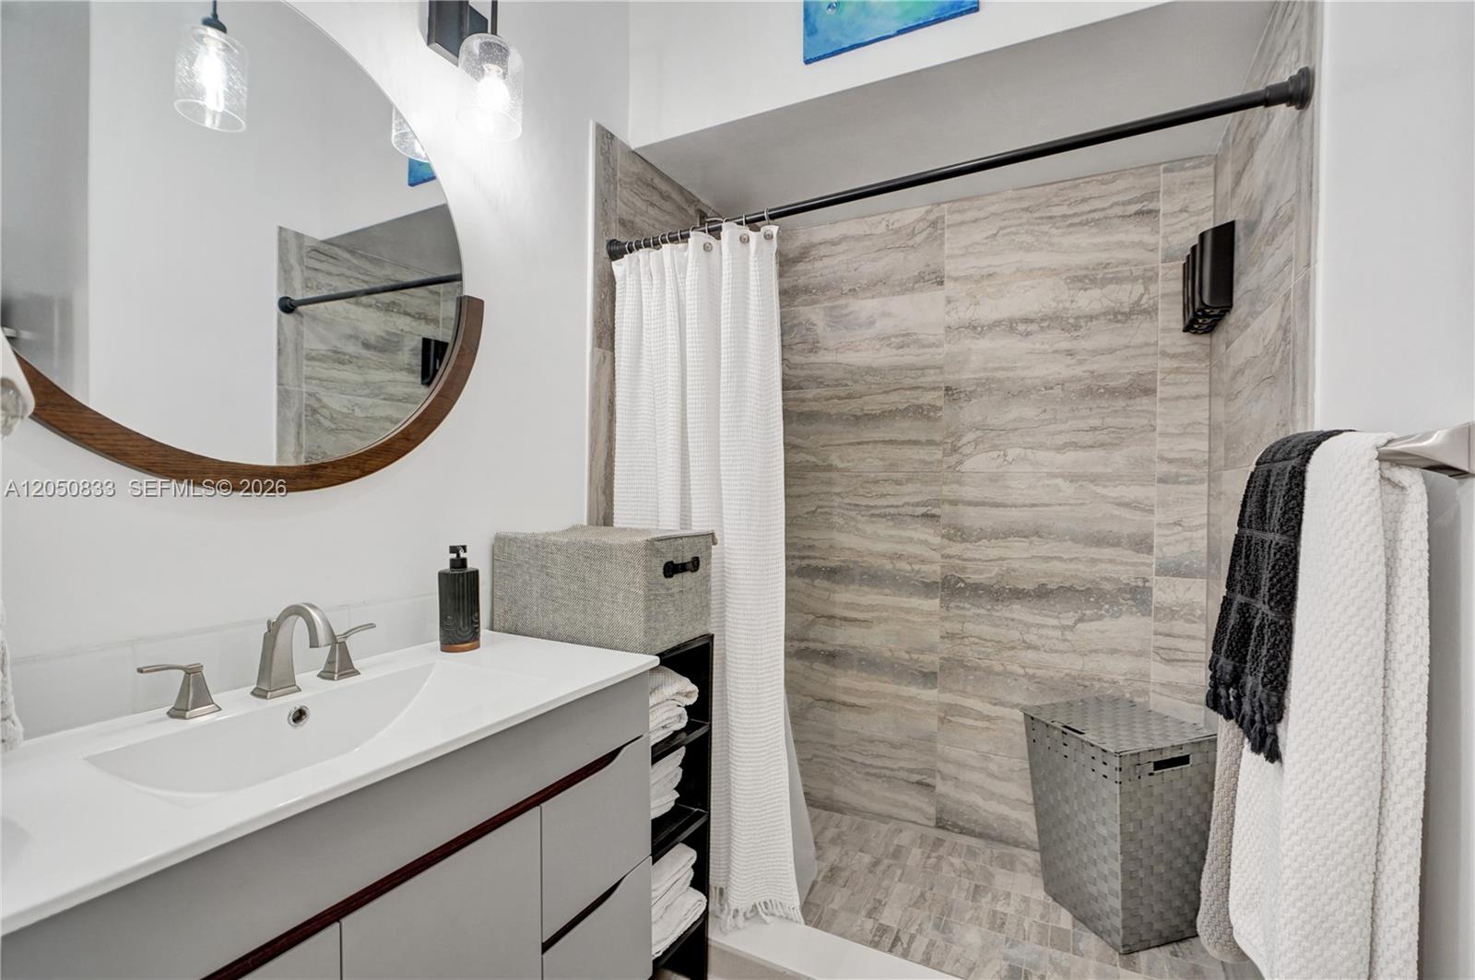
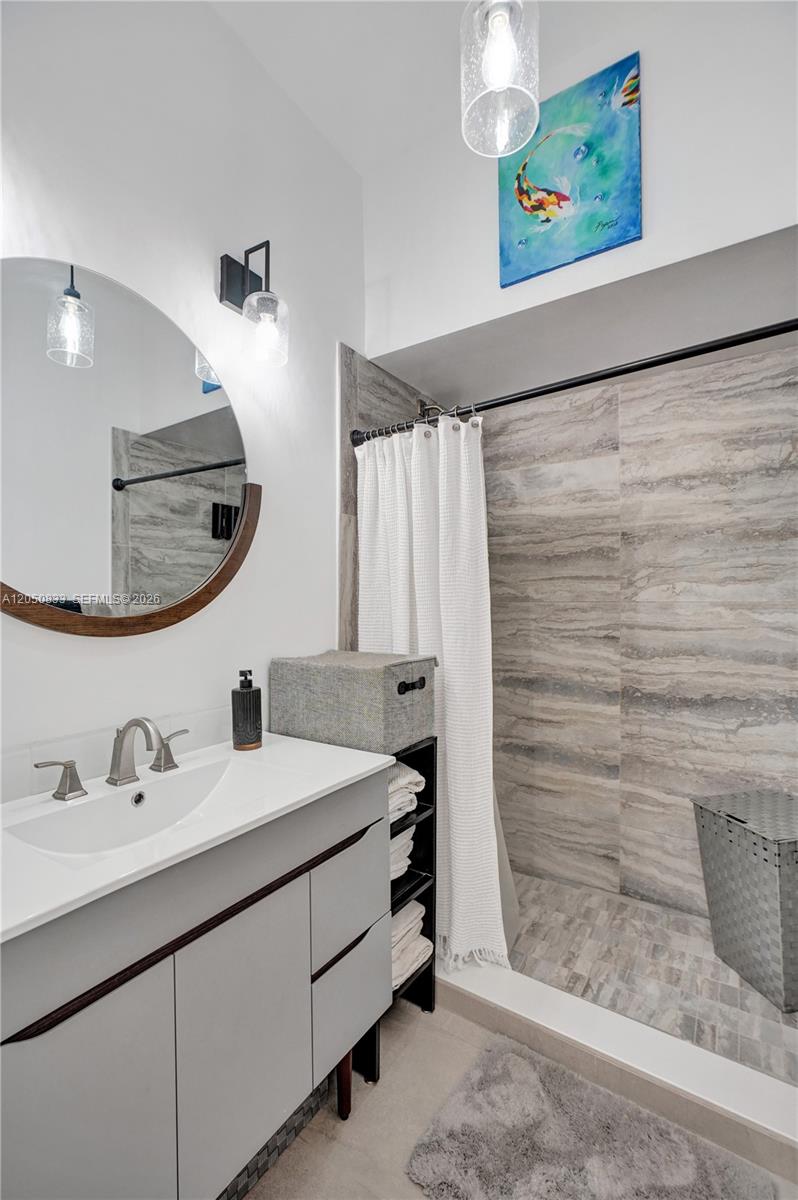
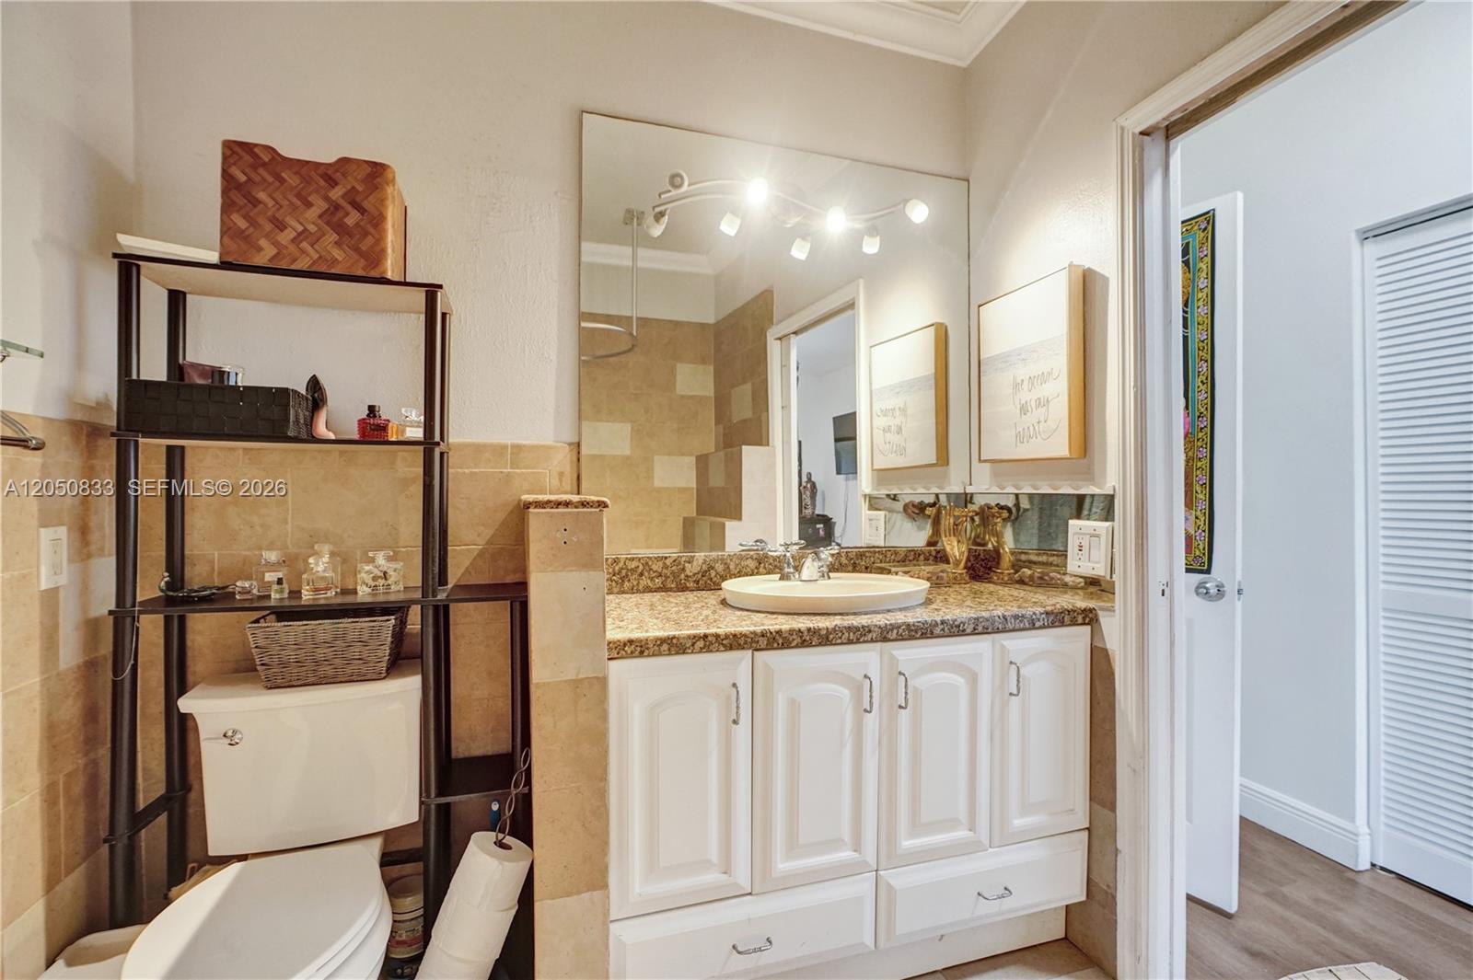
Bathroom with a gray vanity, round mirror, and marble-look shower.
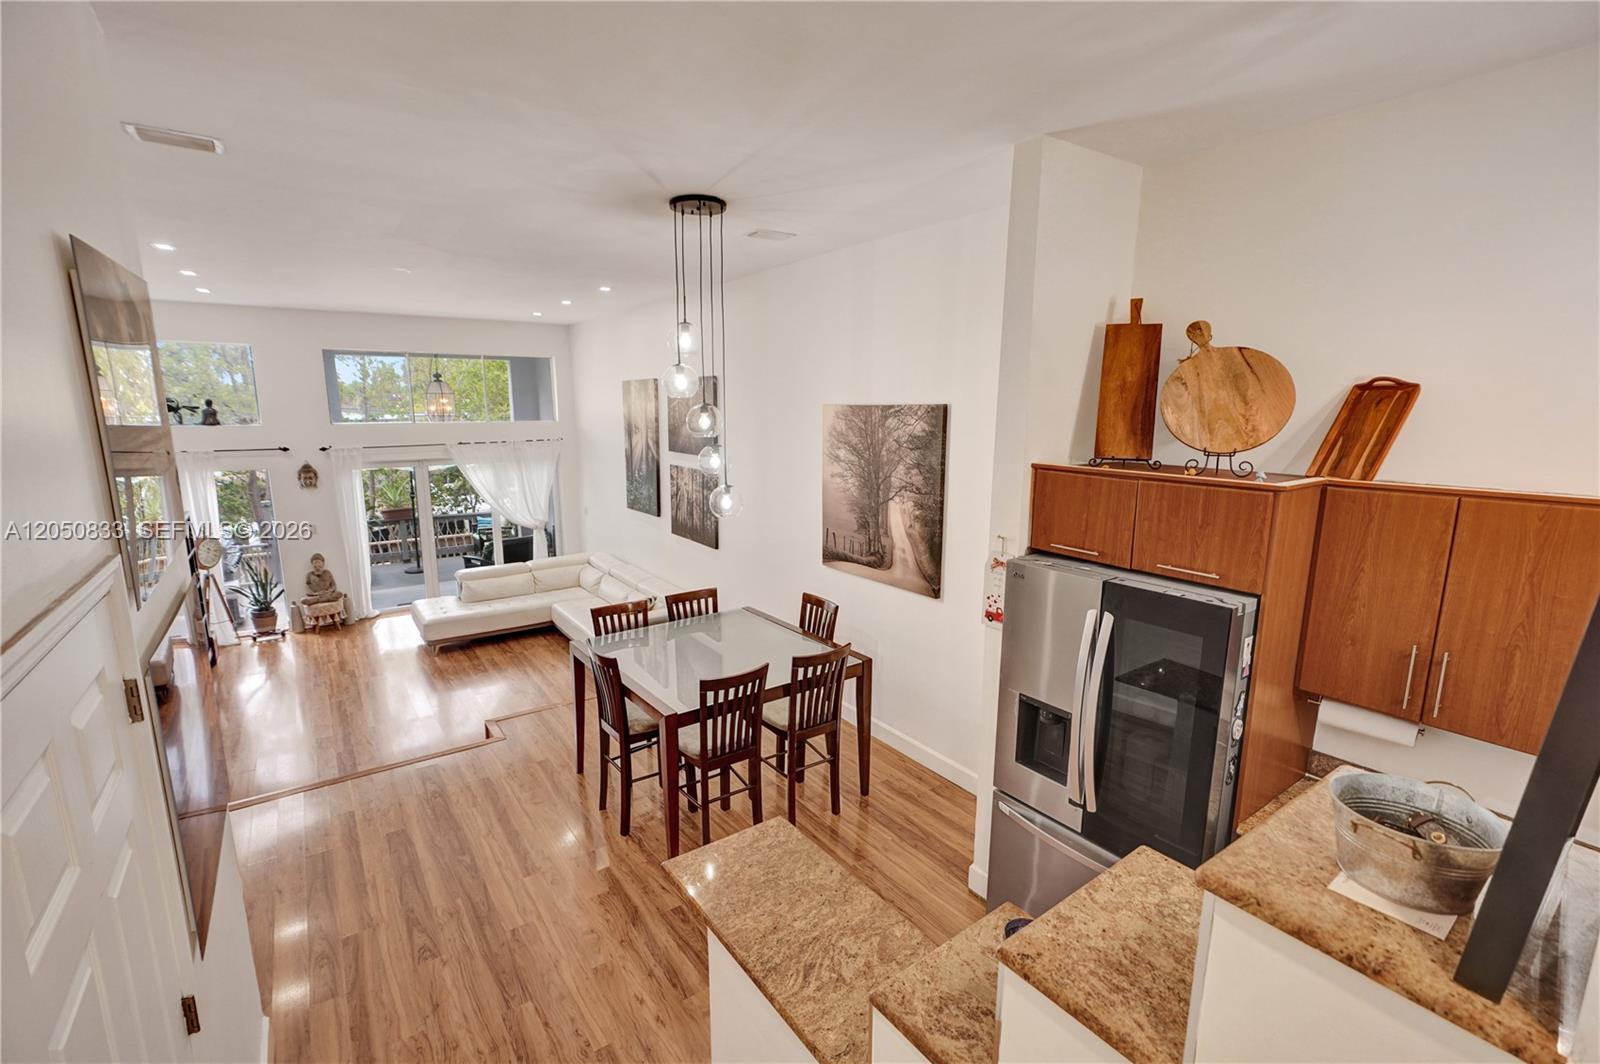
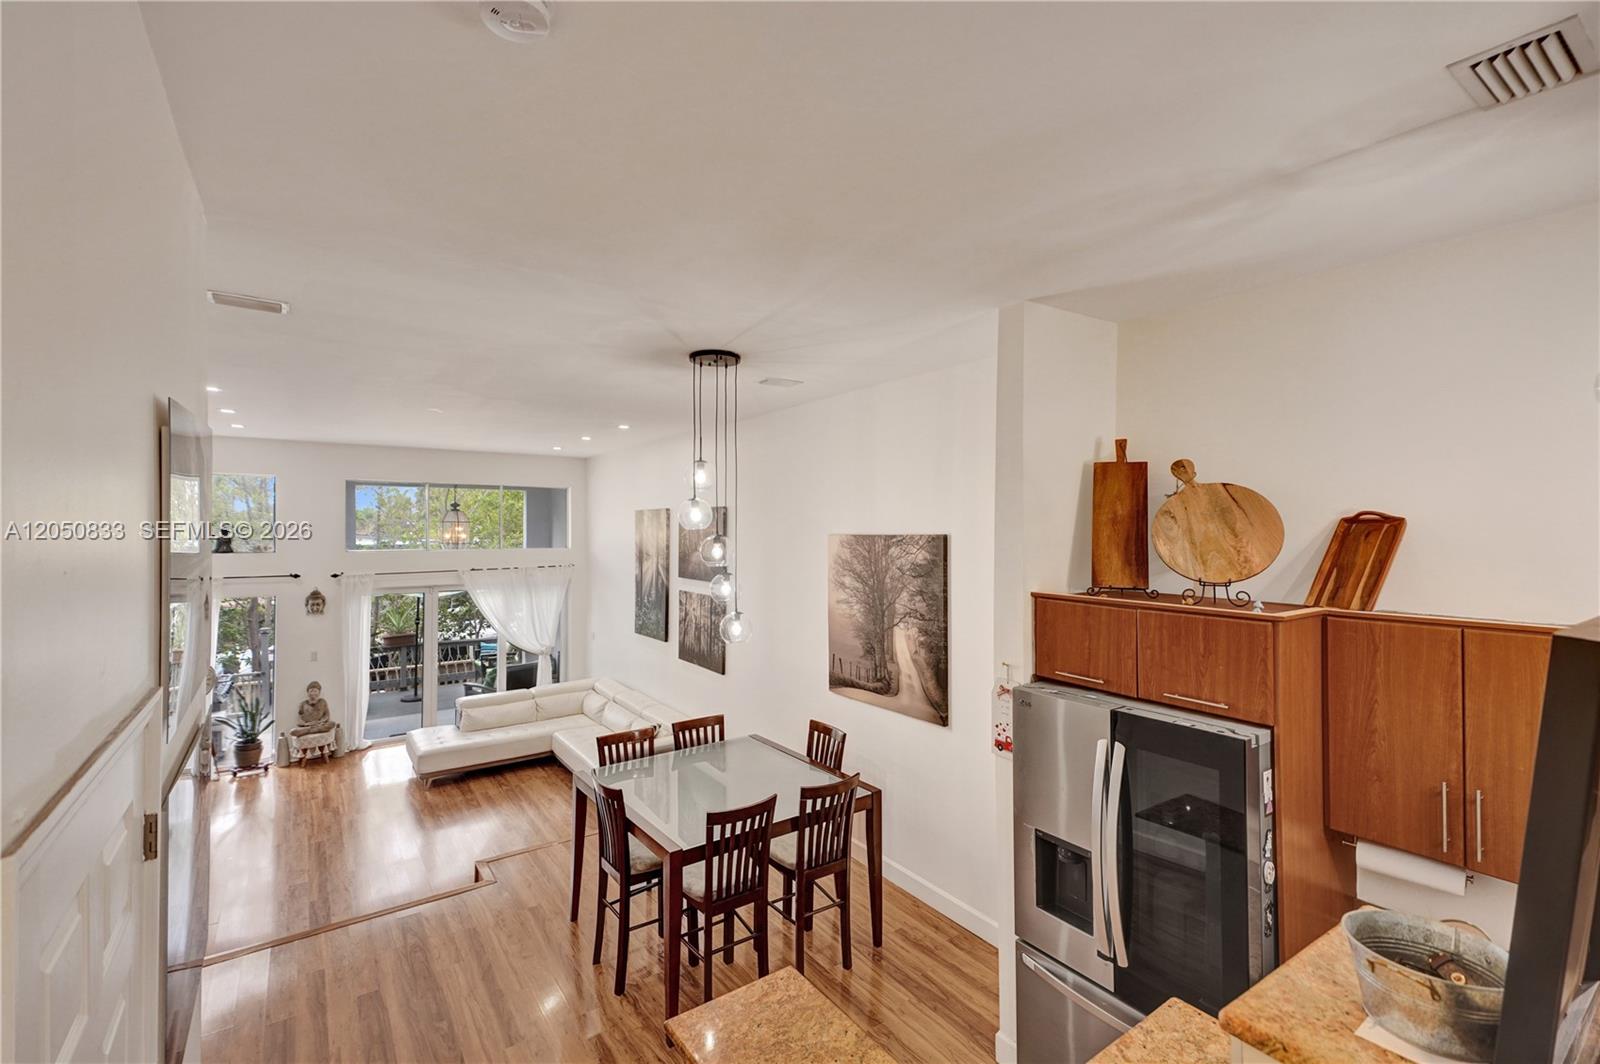
Open-plan kitchen and dining area with wood floors, granite counters, and a living room beyond.
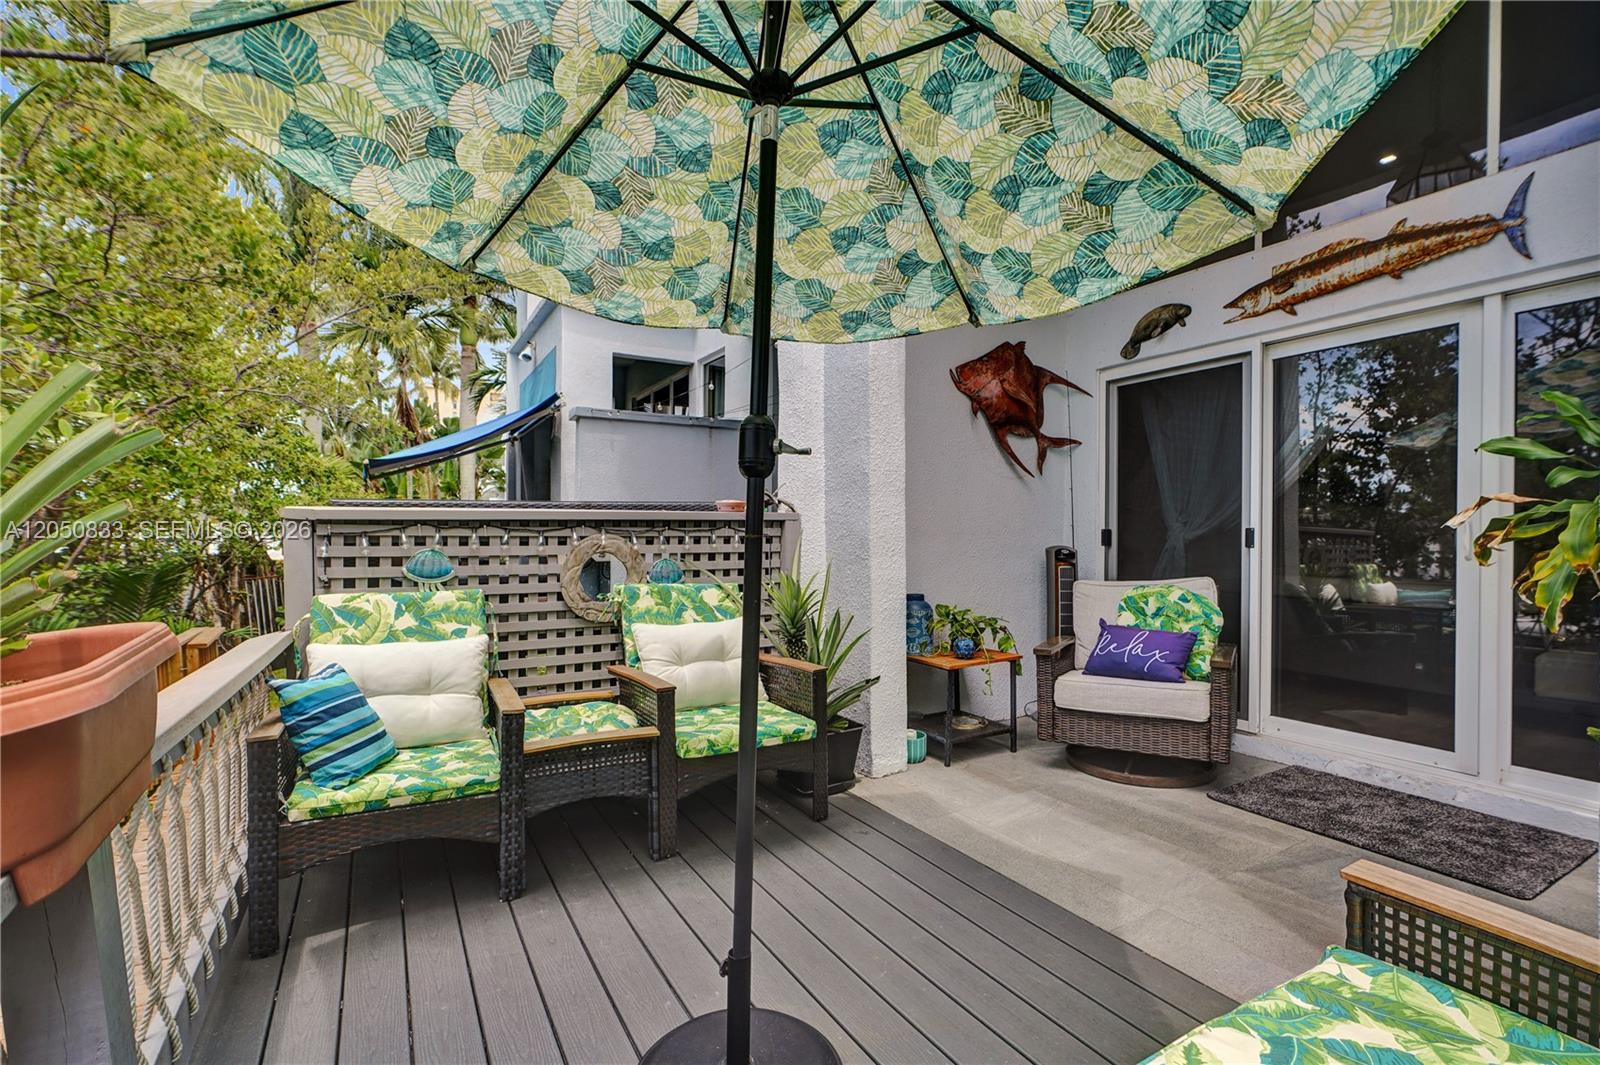
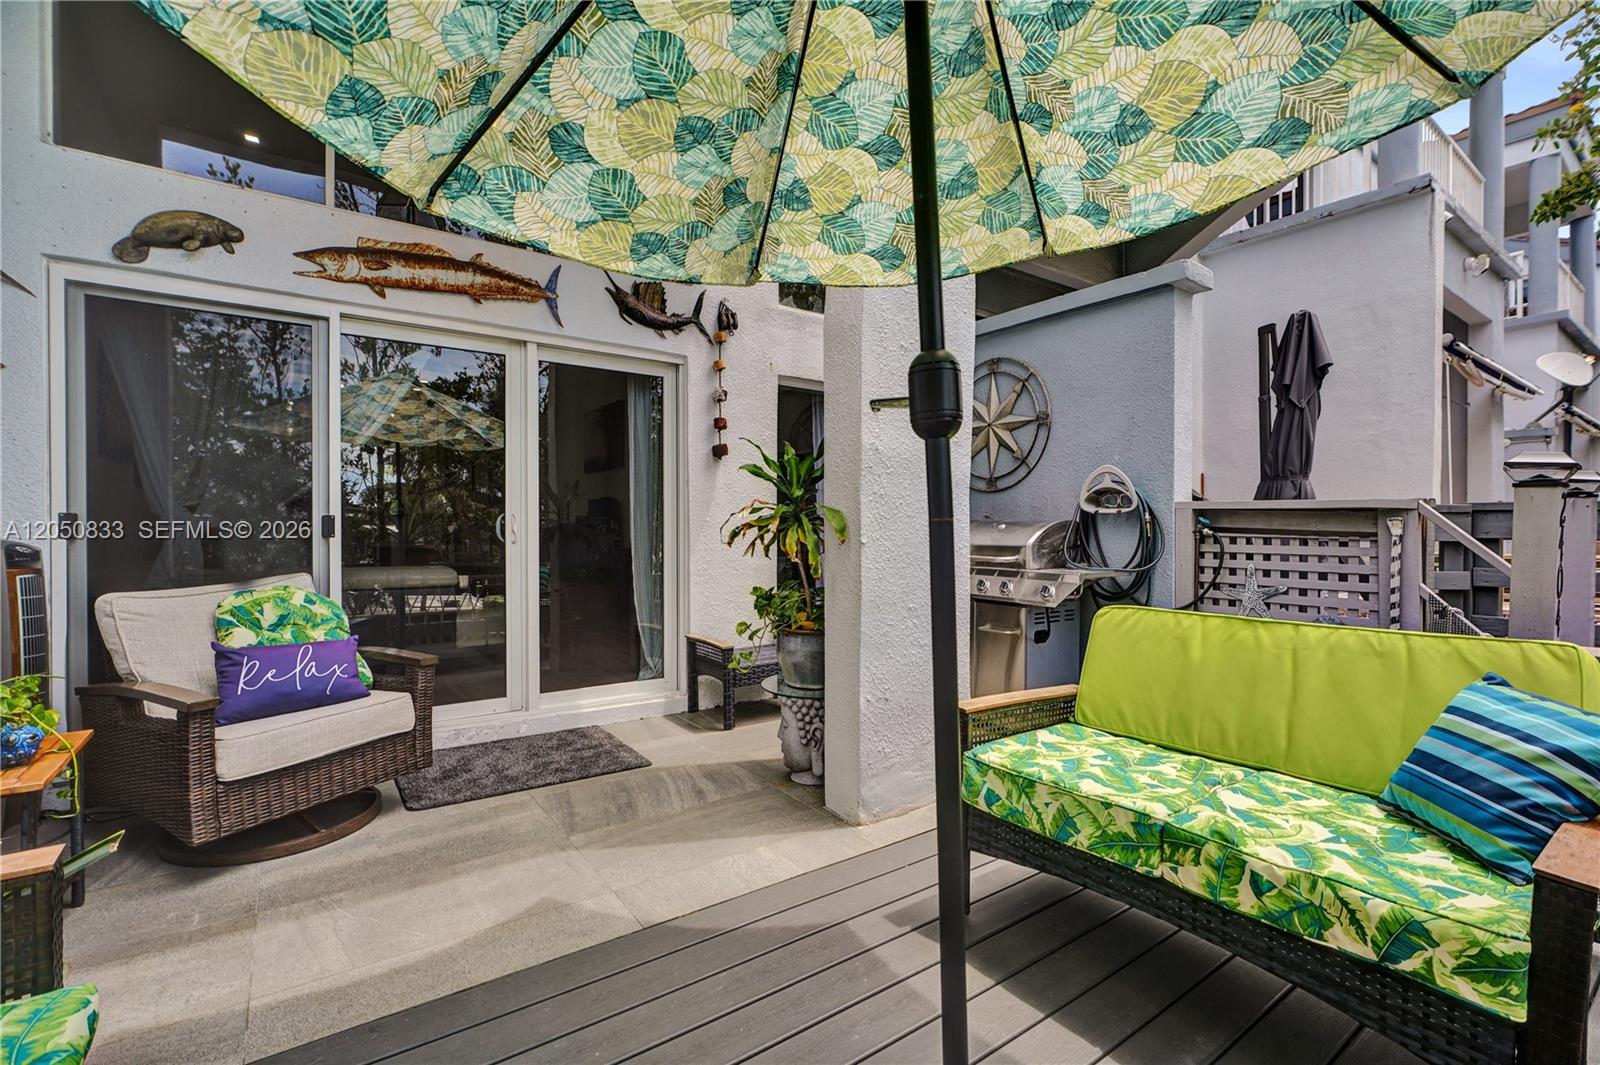
Furnished patio with wicker seating beneath a leafy-patterned umbrella beside sliding glass doors.
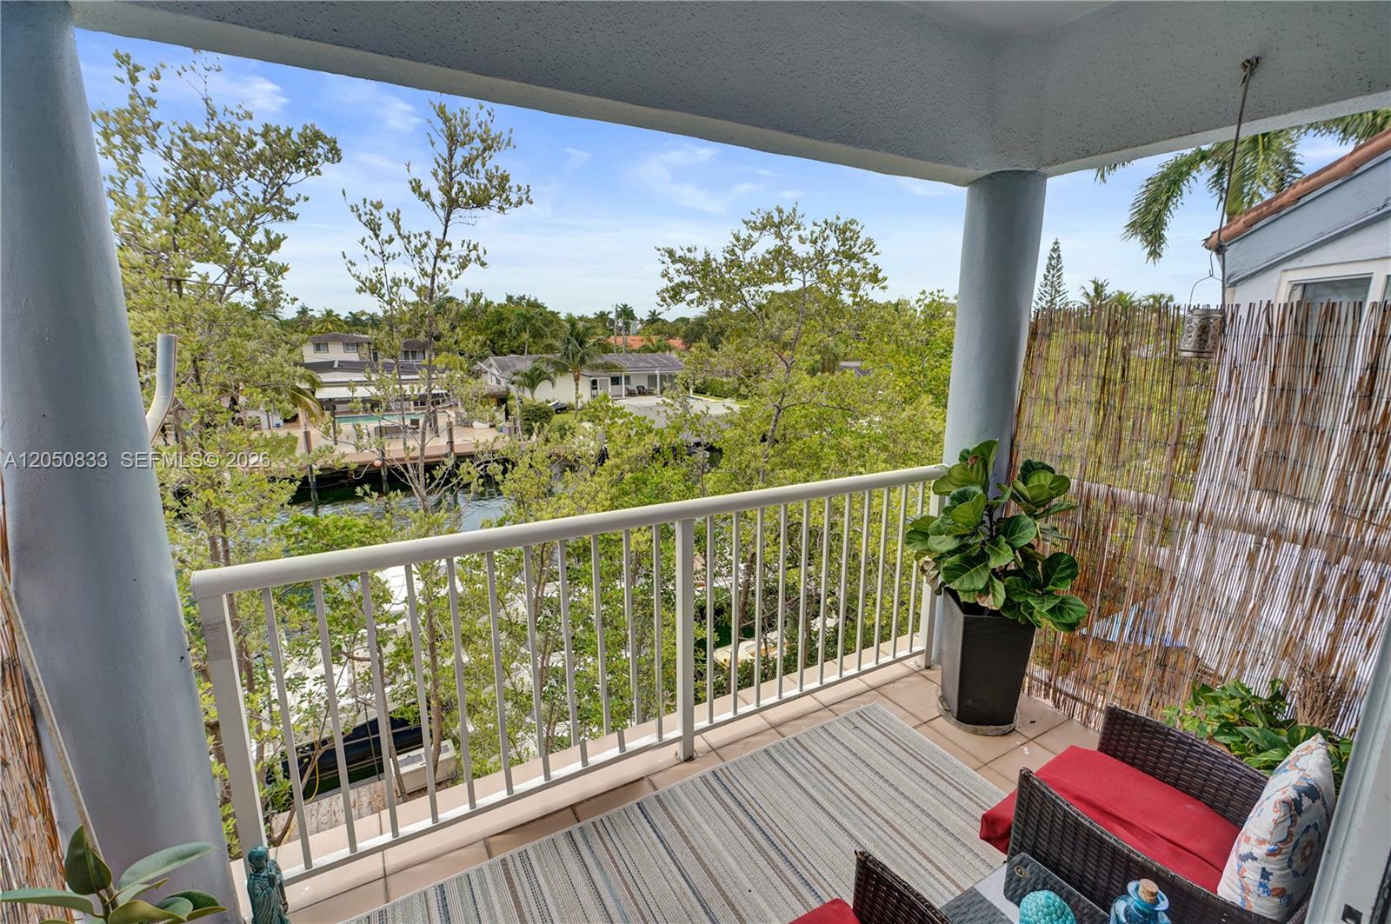
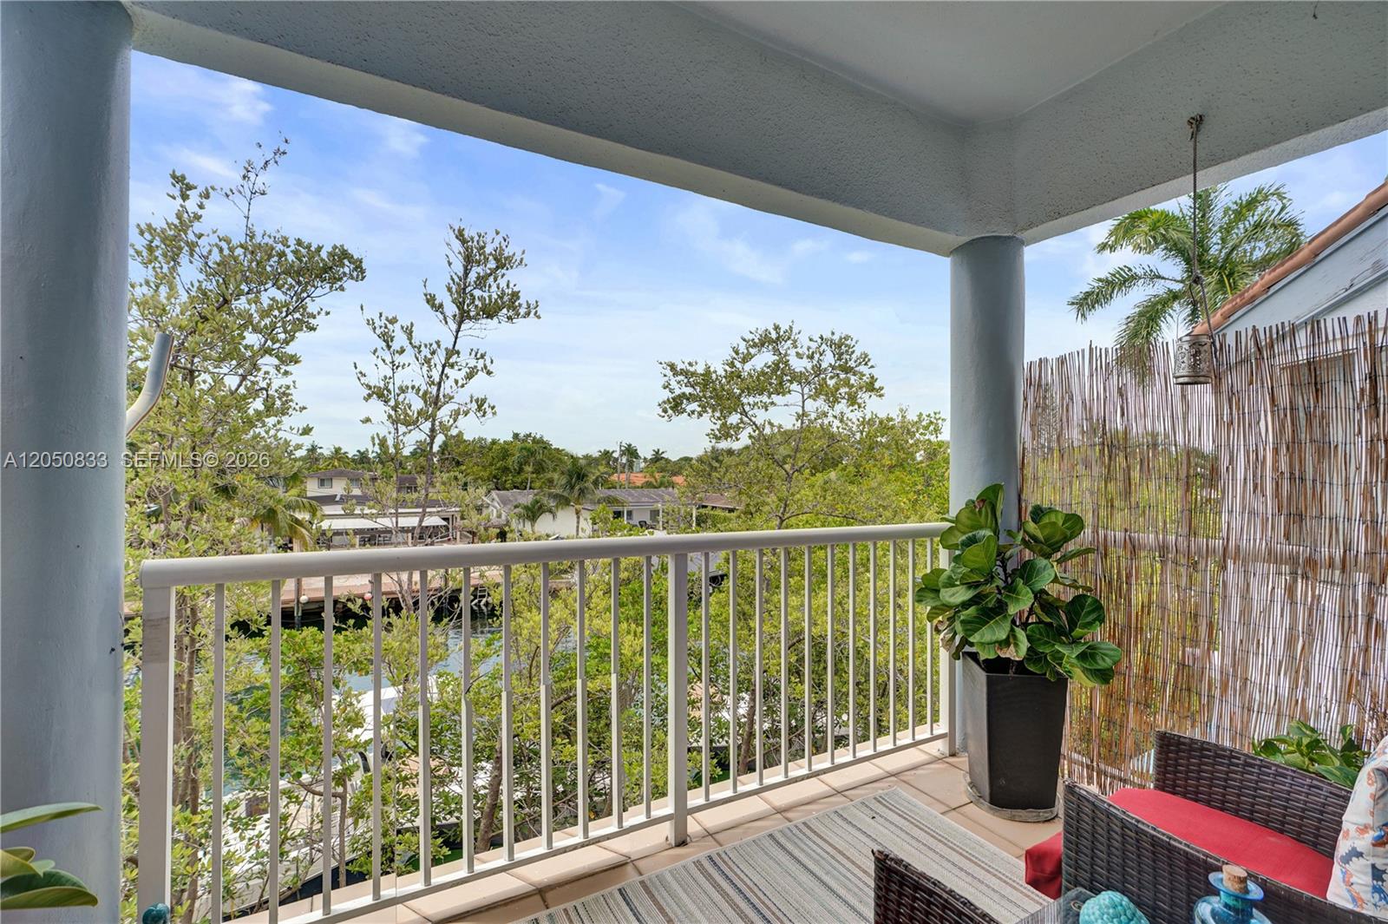
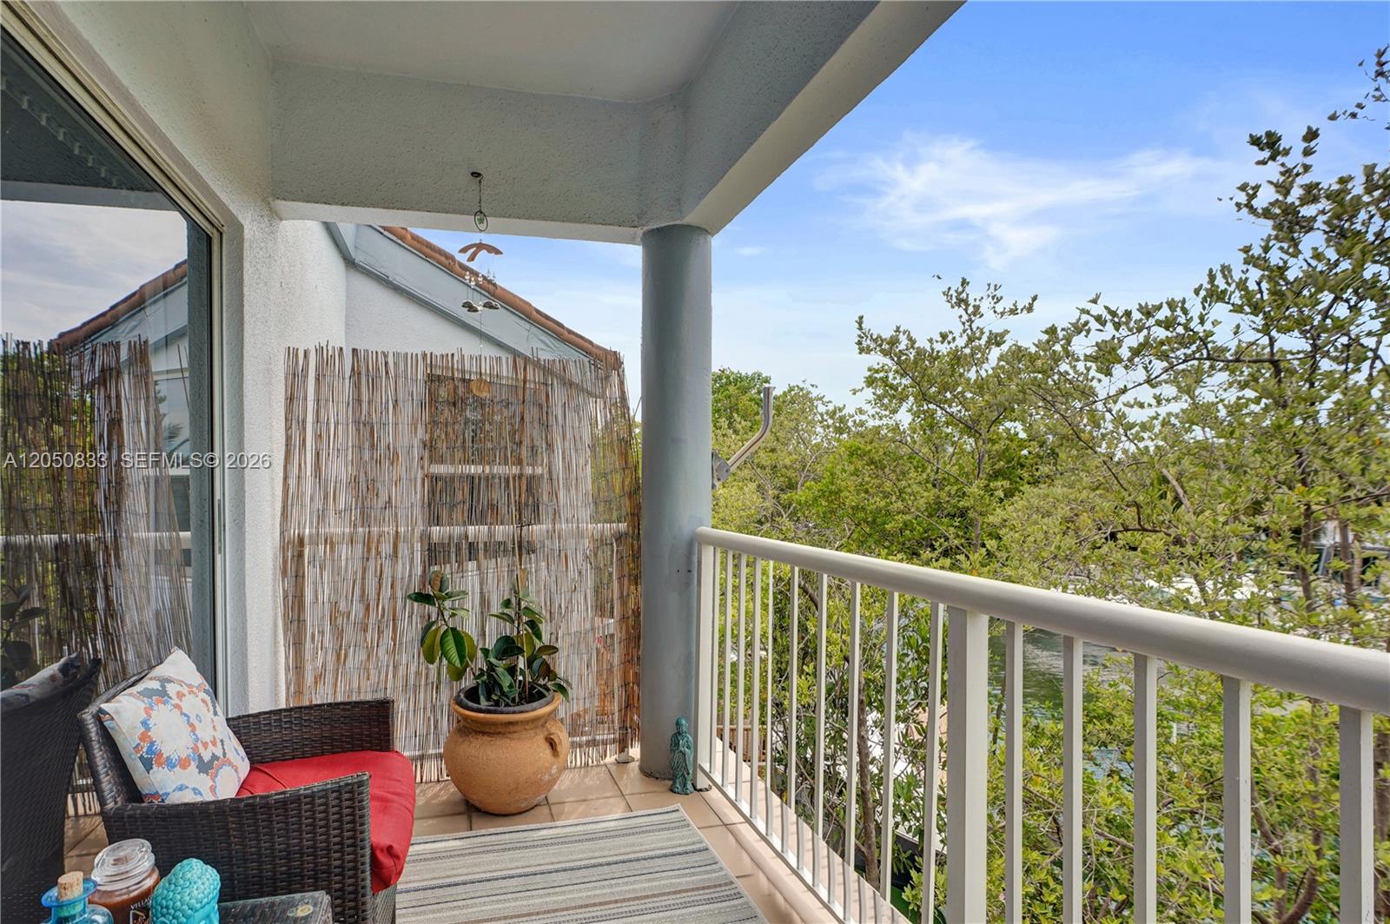
Covered balcony with seating and a leafy canal-side neighborhood view.
Aerial view of a white townhouse complex beside palm-lined canals and open water.
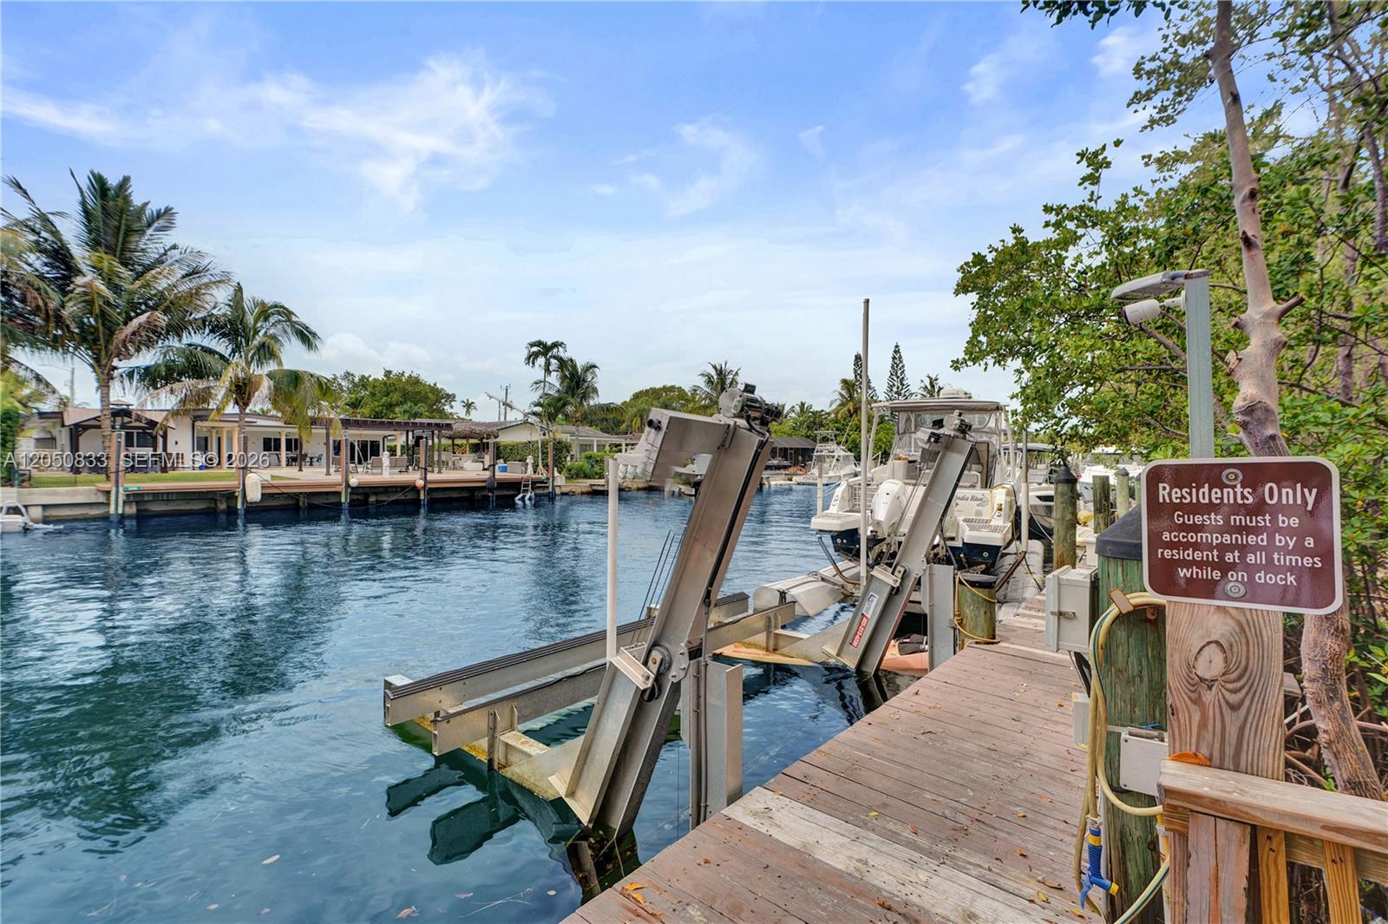
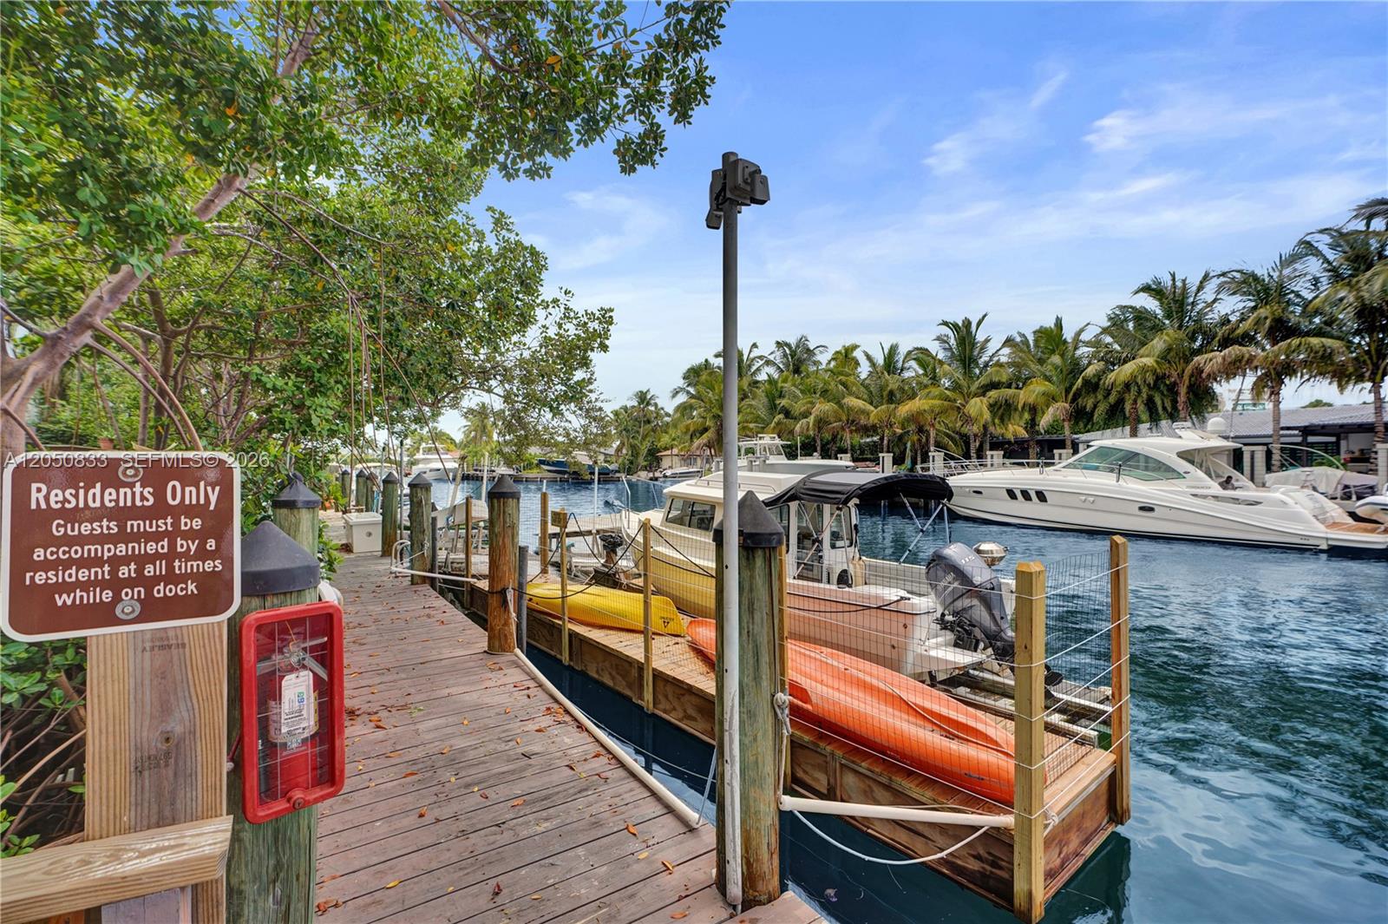
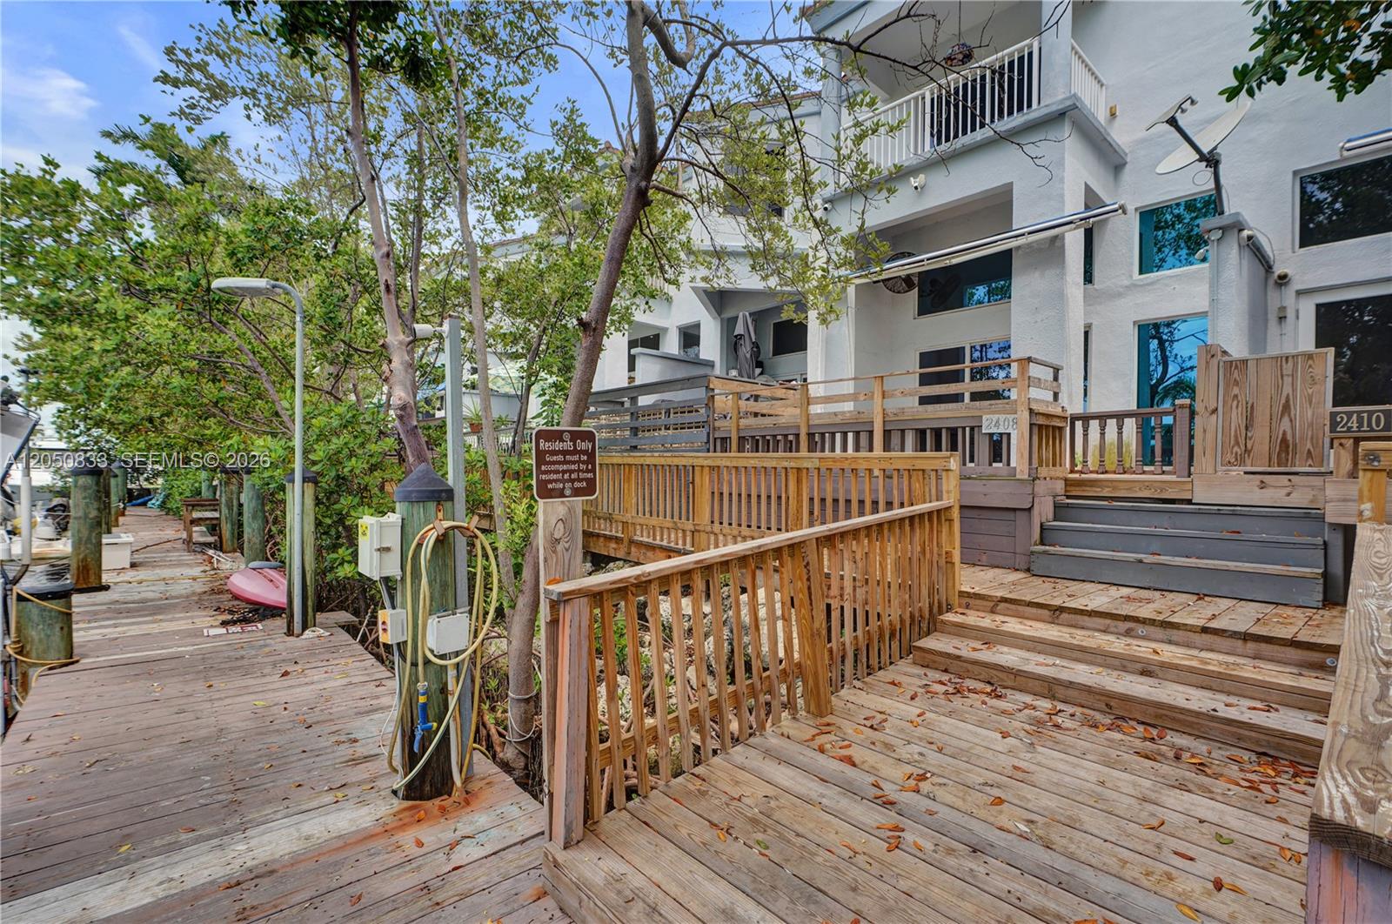
Waterfront dock with boat lifts, boats, and a residents-only sign.
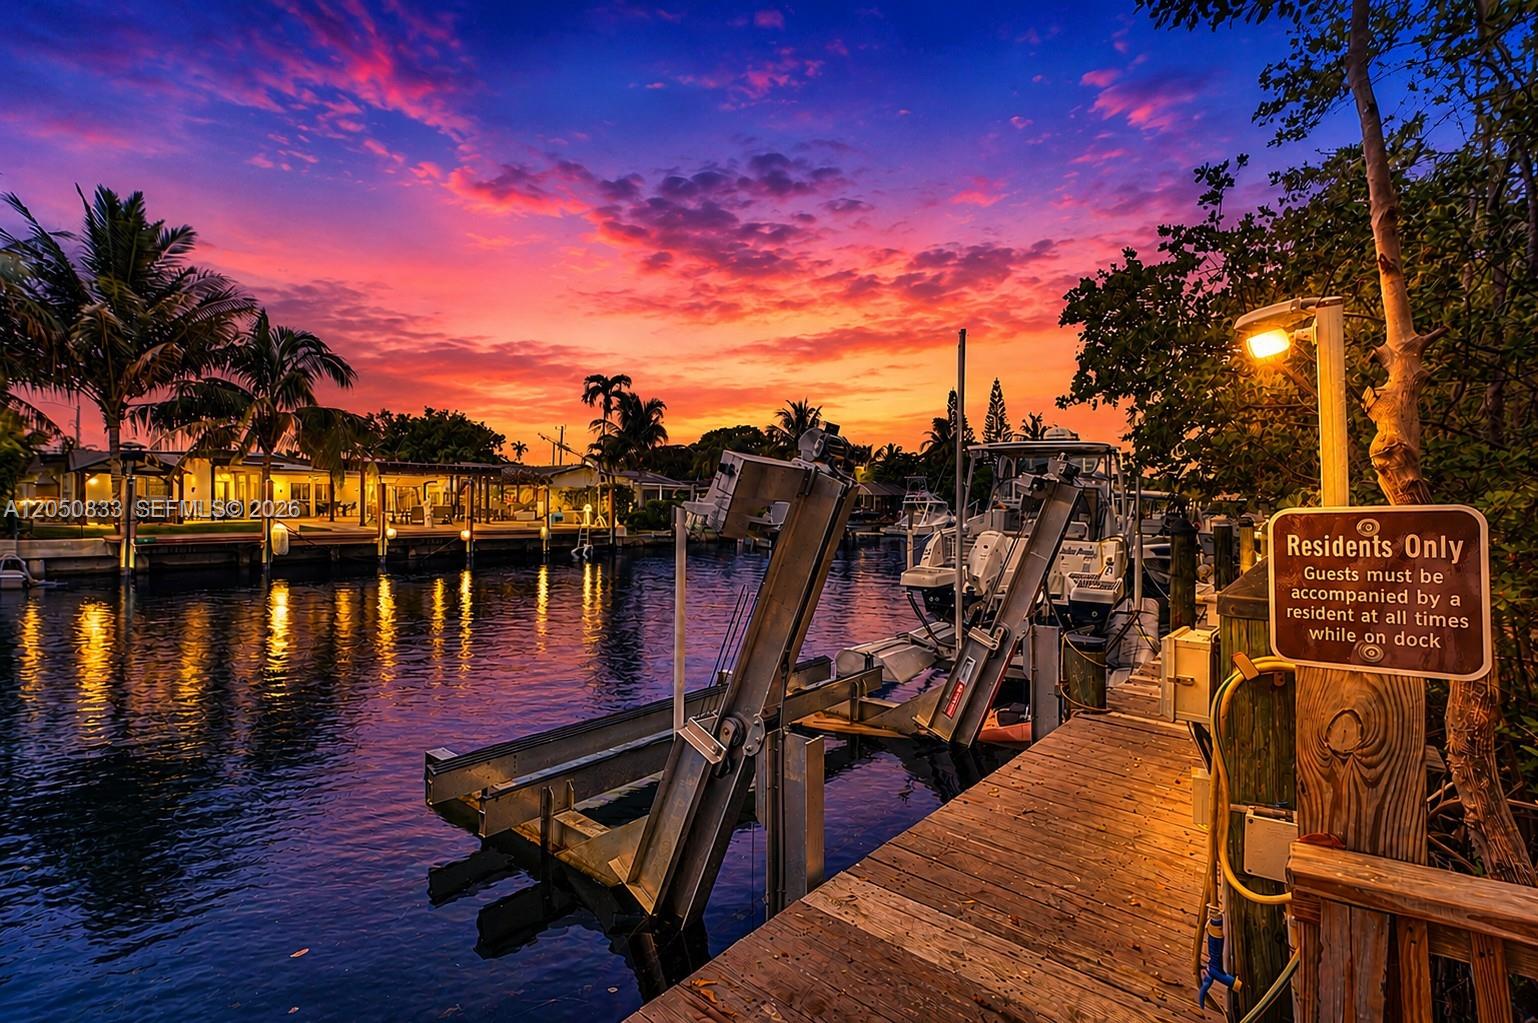
Waterfront dock with boat lifts and moored boats beneath a vivid sunset.
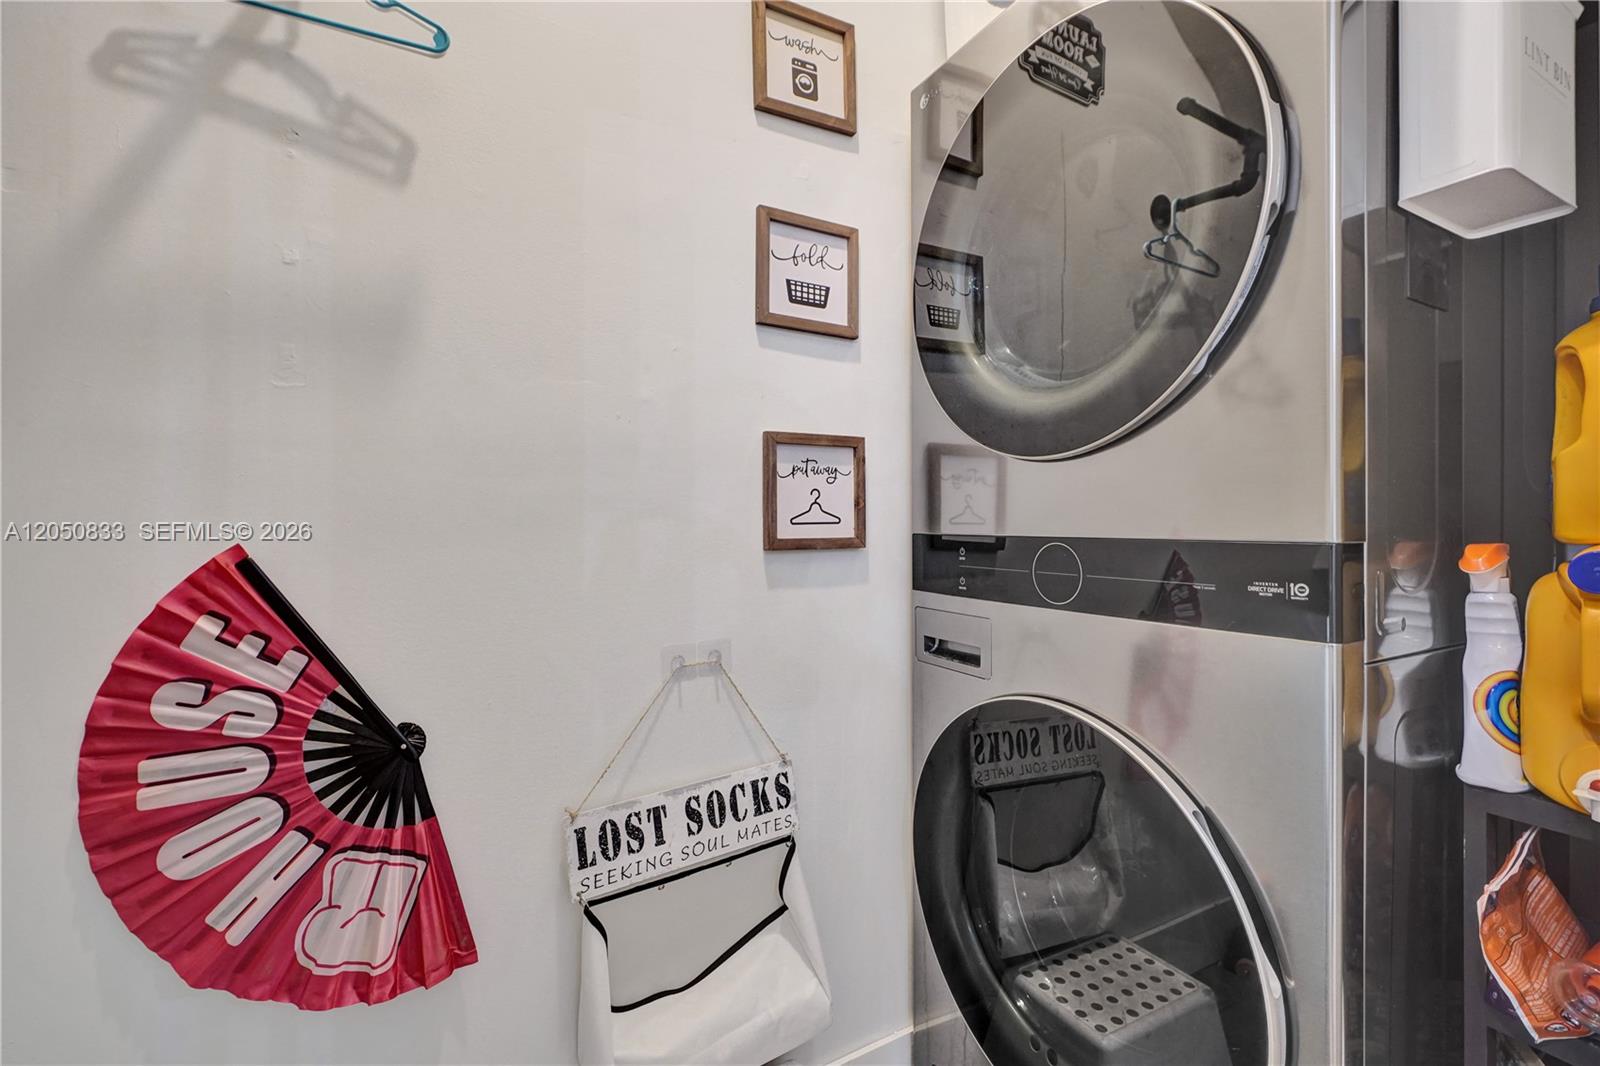
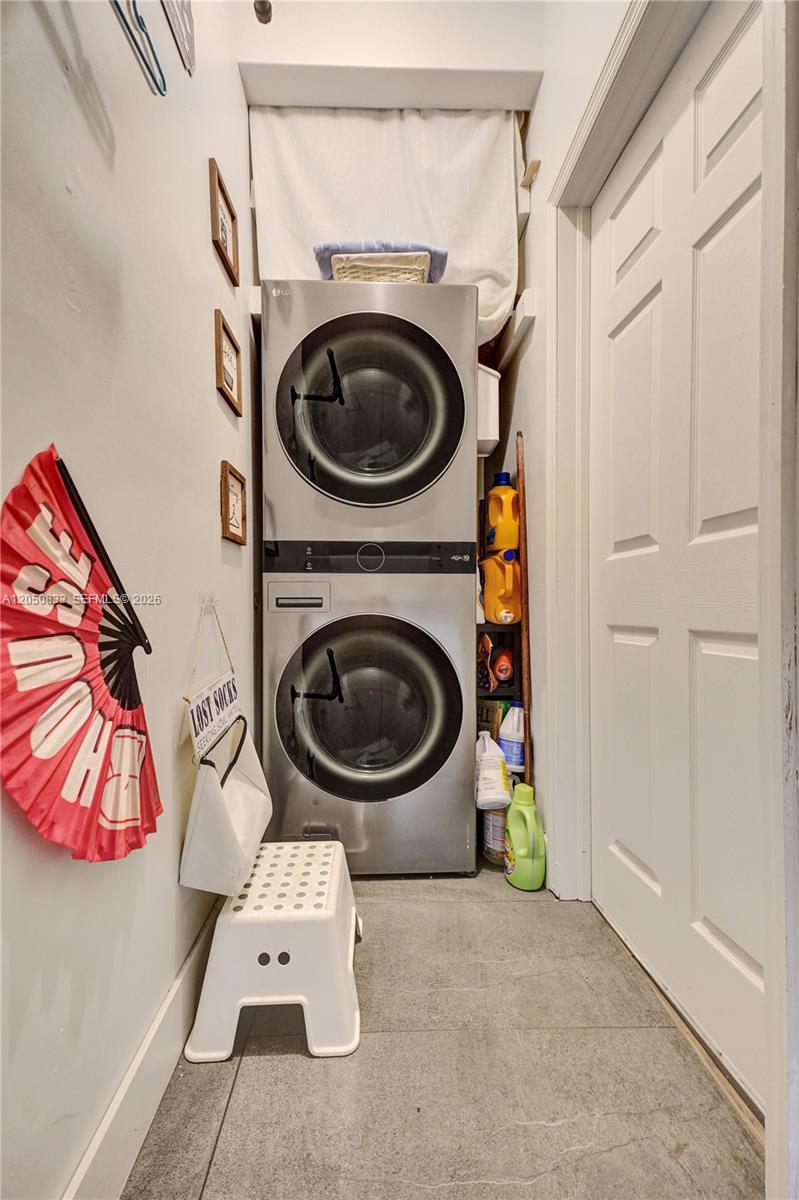
Laundry area with stacked front-loading washer and dryer beside humorous laundry signs.
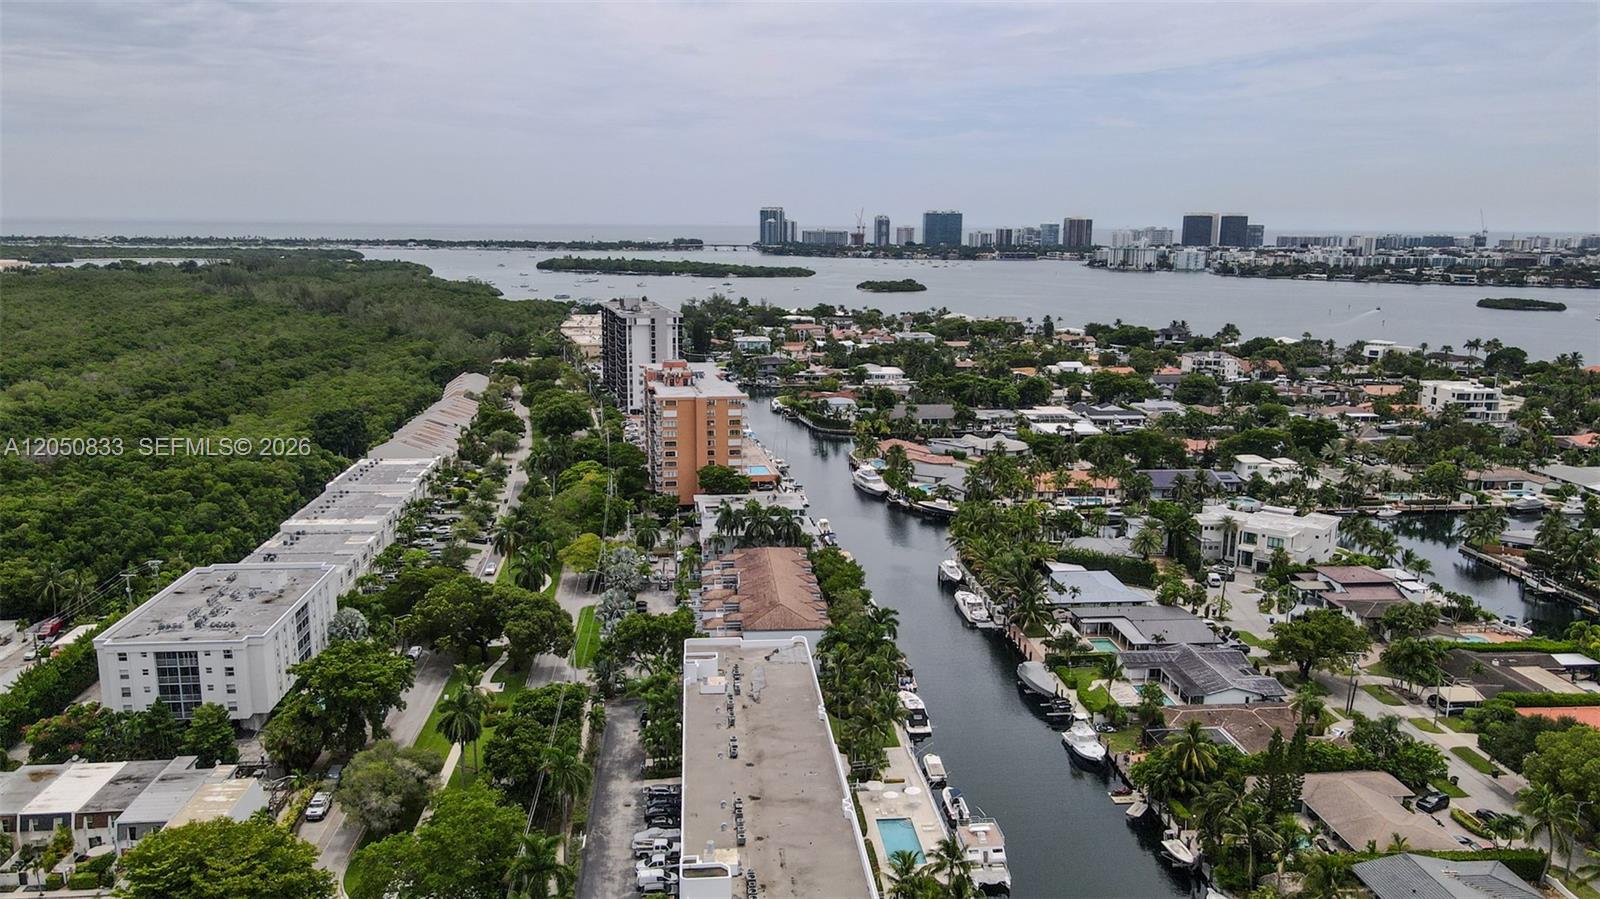
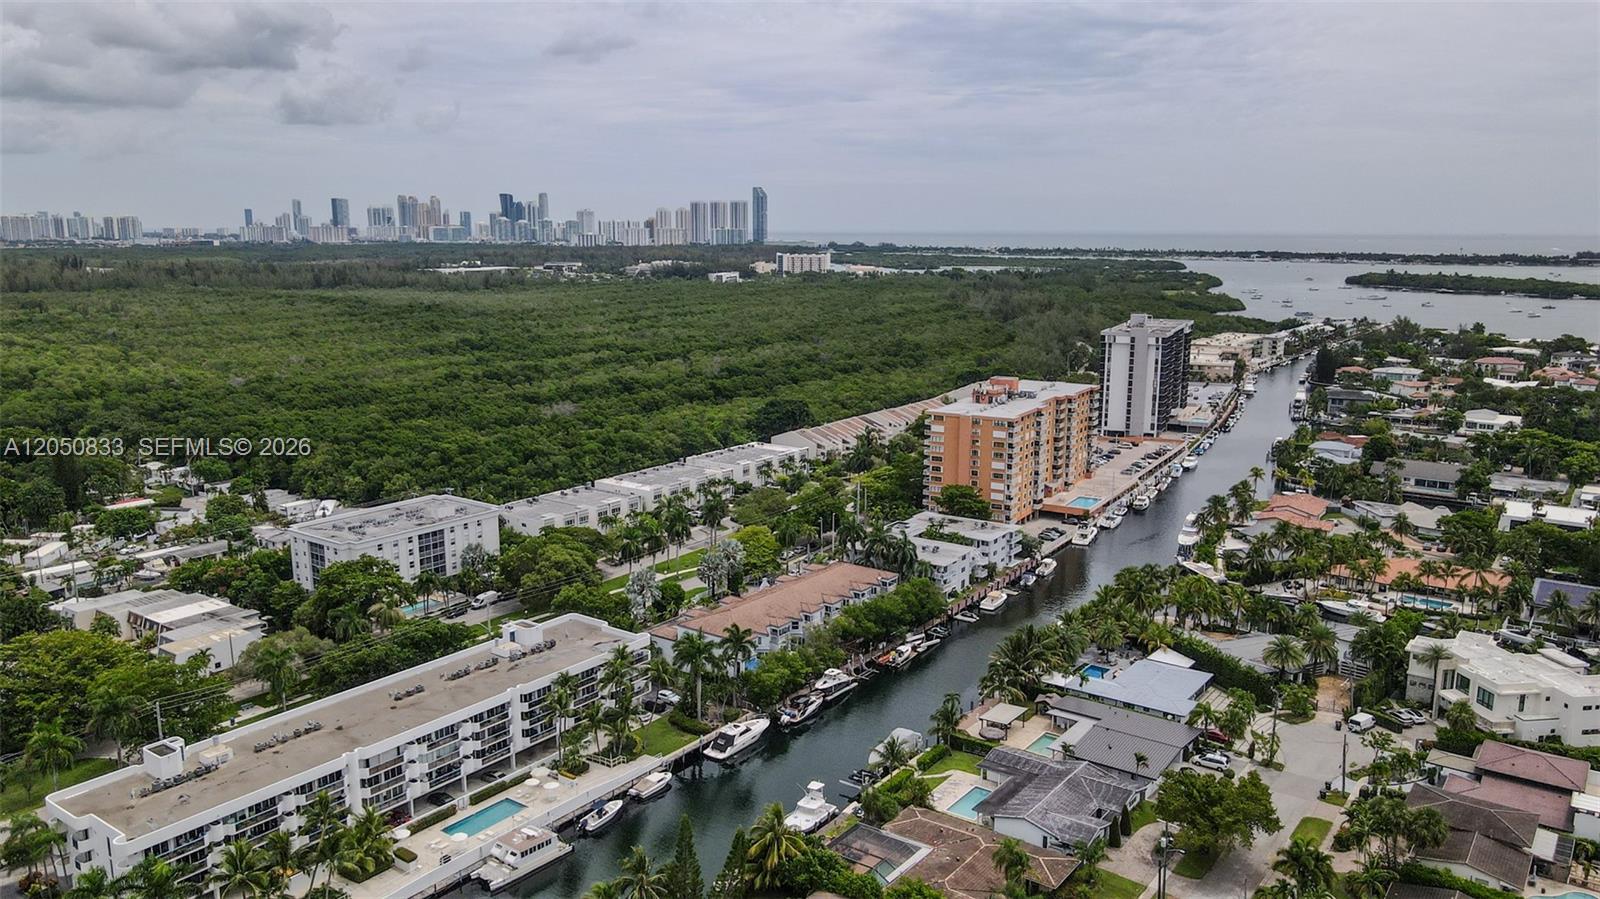
Aerial view of waterfront homes along a canal, with a mangrove preserve and distant city skyline.
Aerial view over a canal-side neighborhood, mangroves, and a distant high-rise skyline.
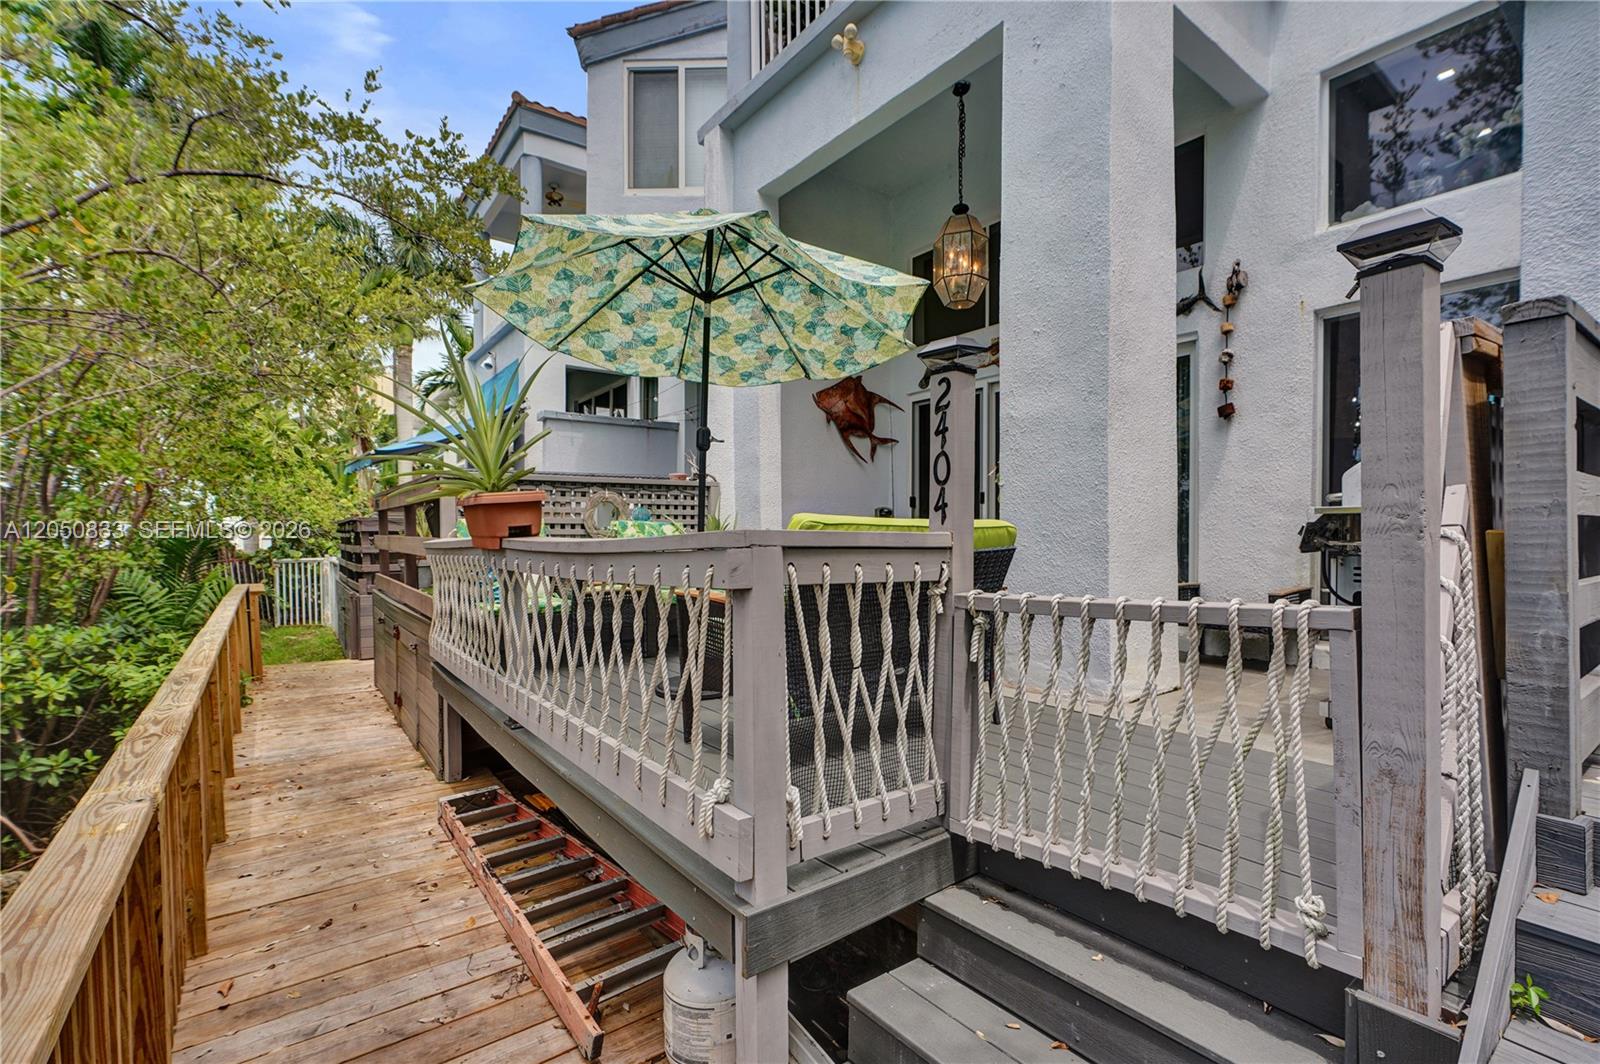
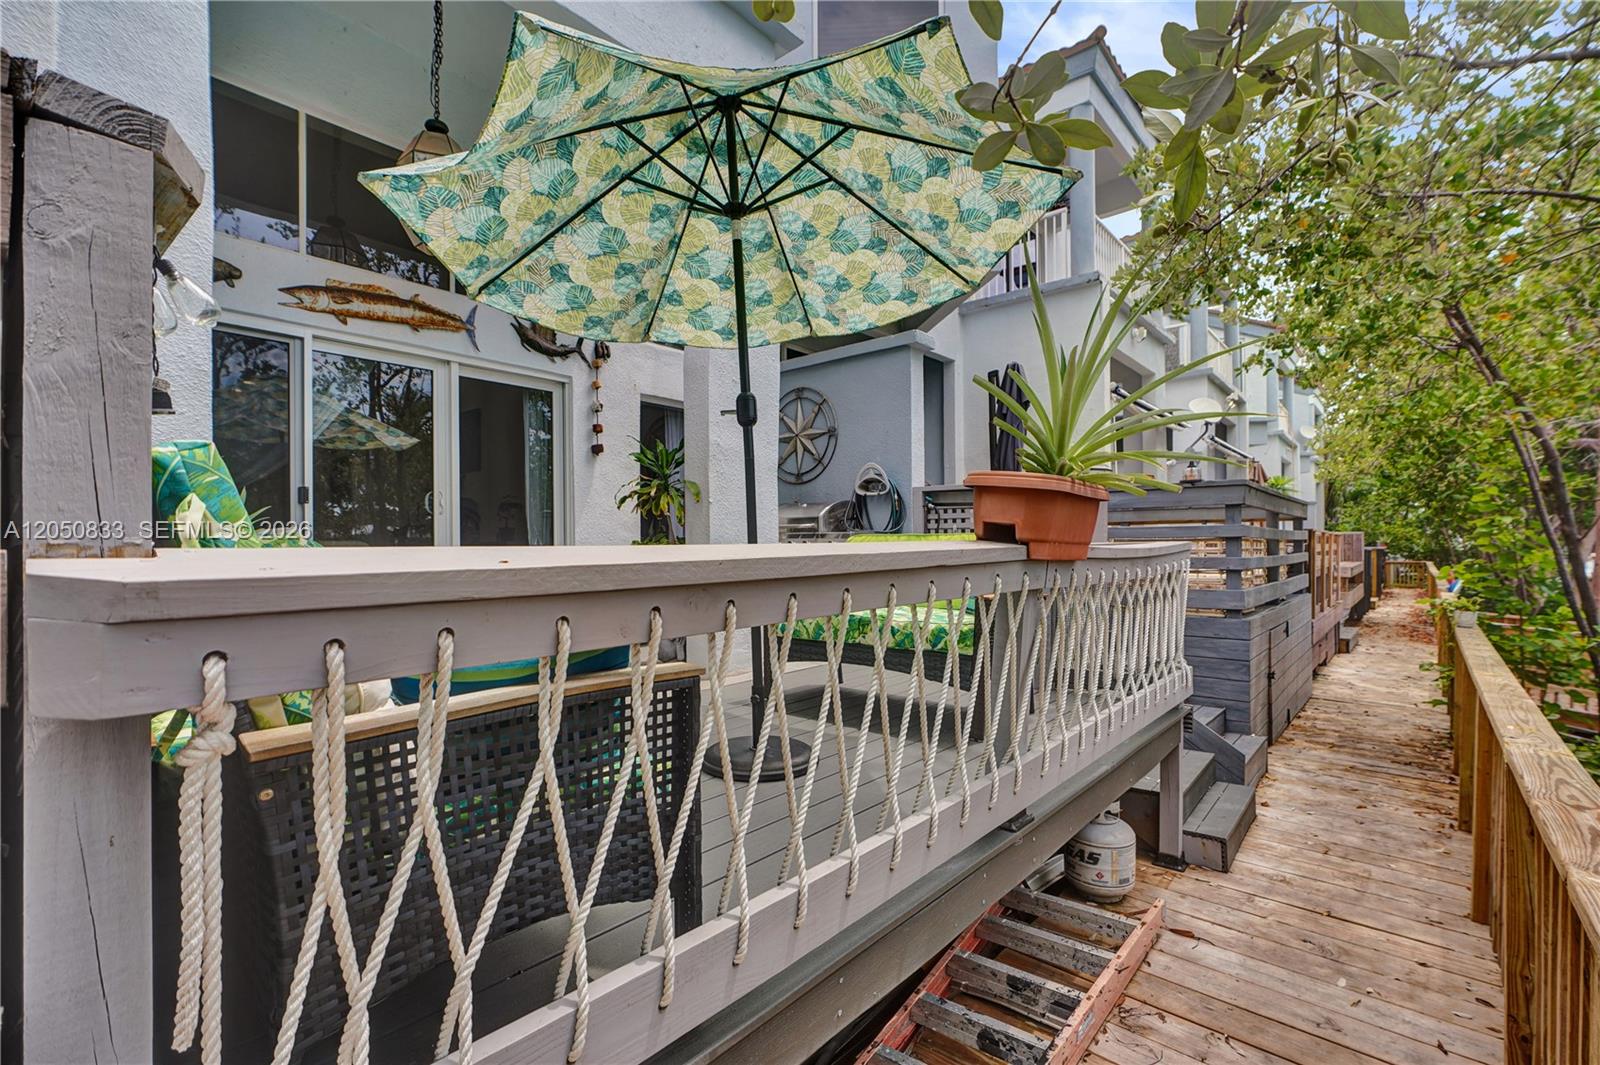
Raised wooden deck and walkway beside a white townhouse, with rope railings and a patterned umbrella.
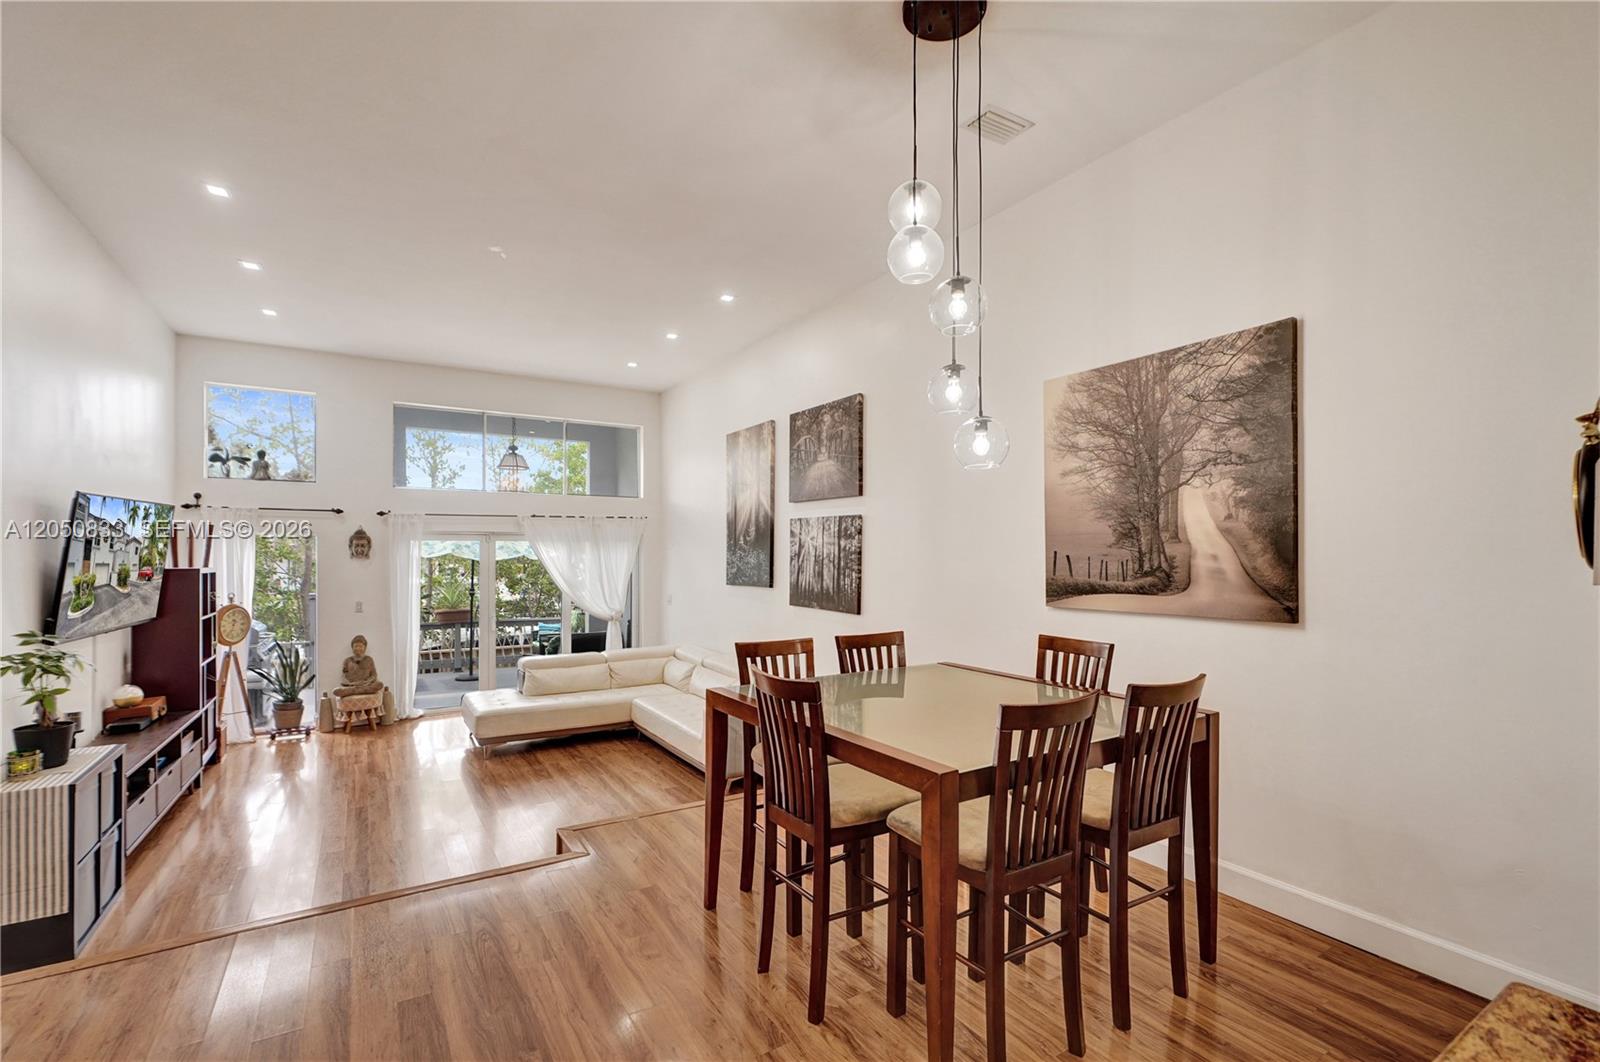
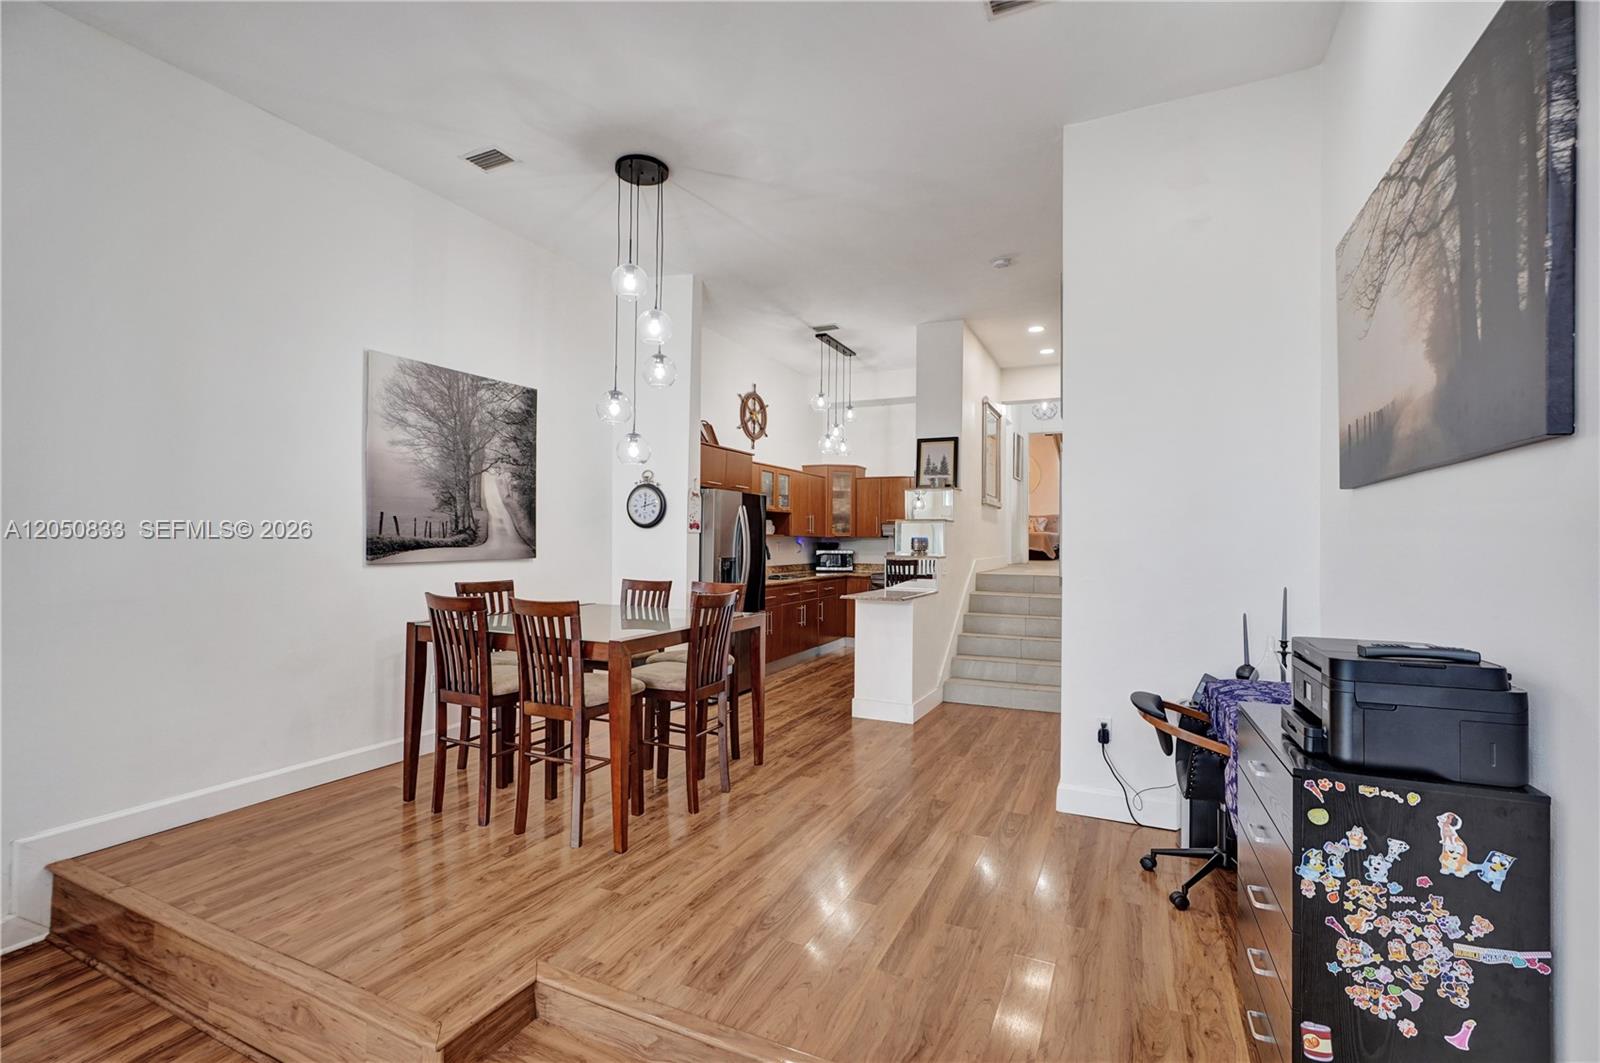
Open-plan living and dining room with wood floors, a sectional sofa, and glass pendant lights.
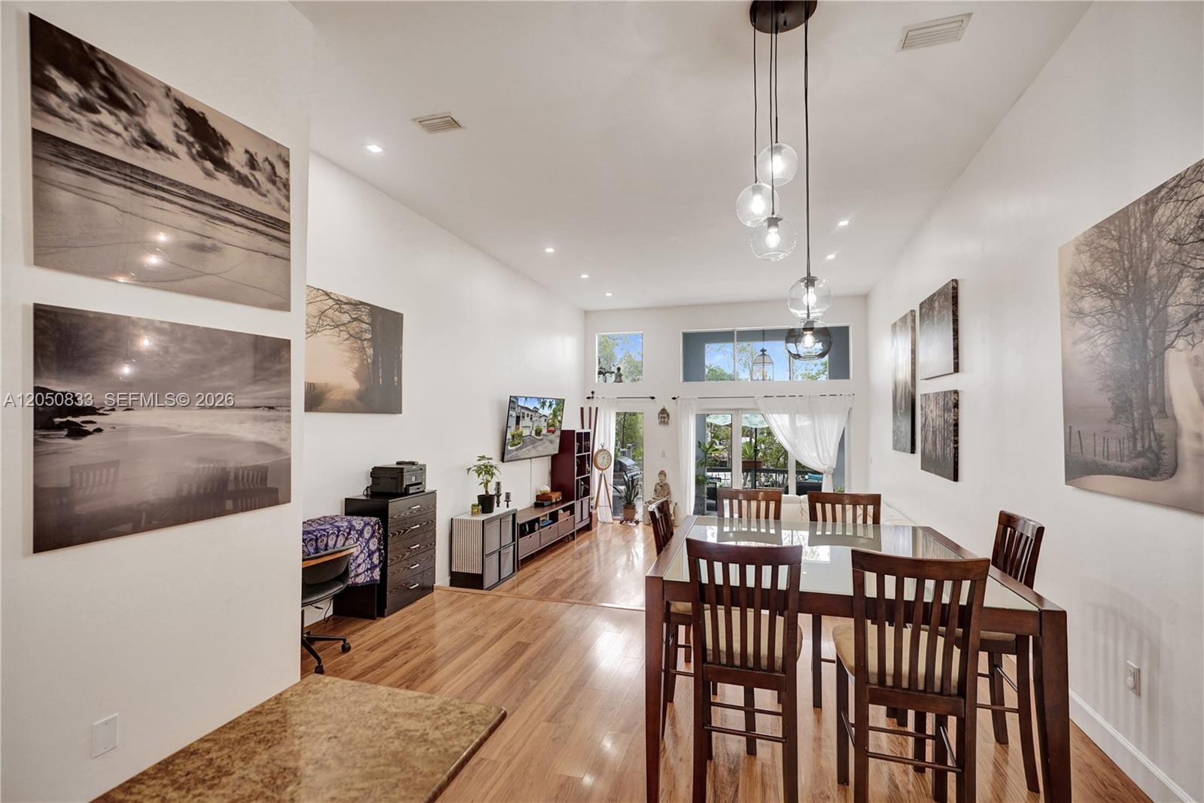
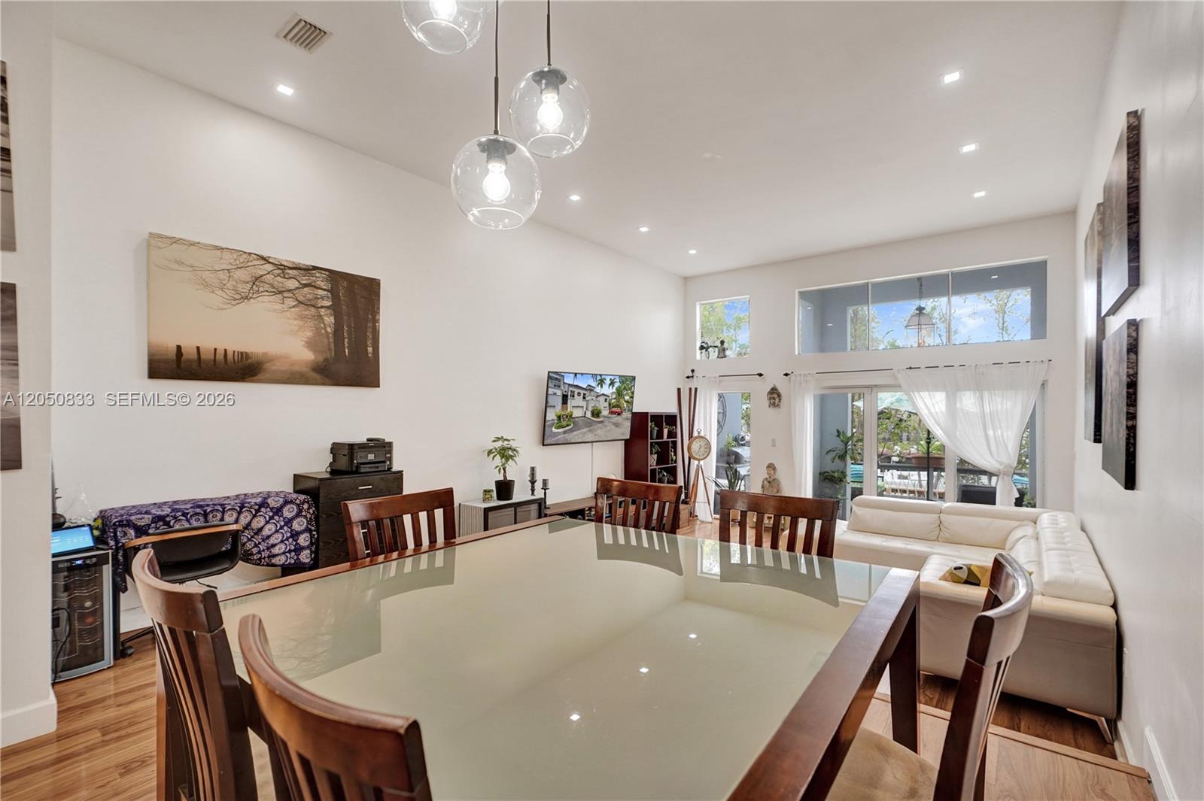
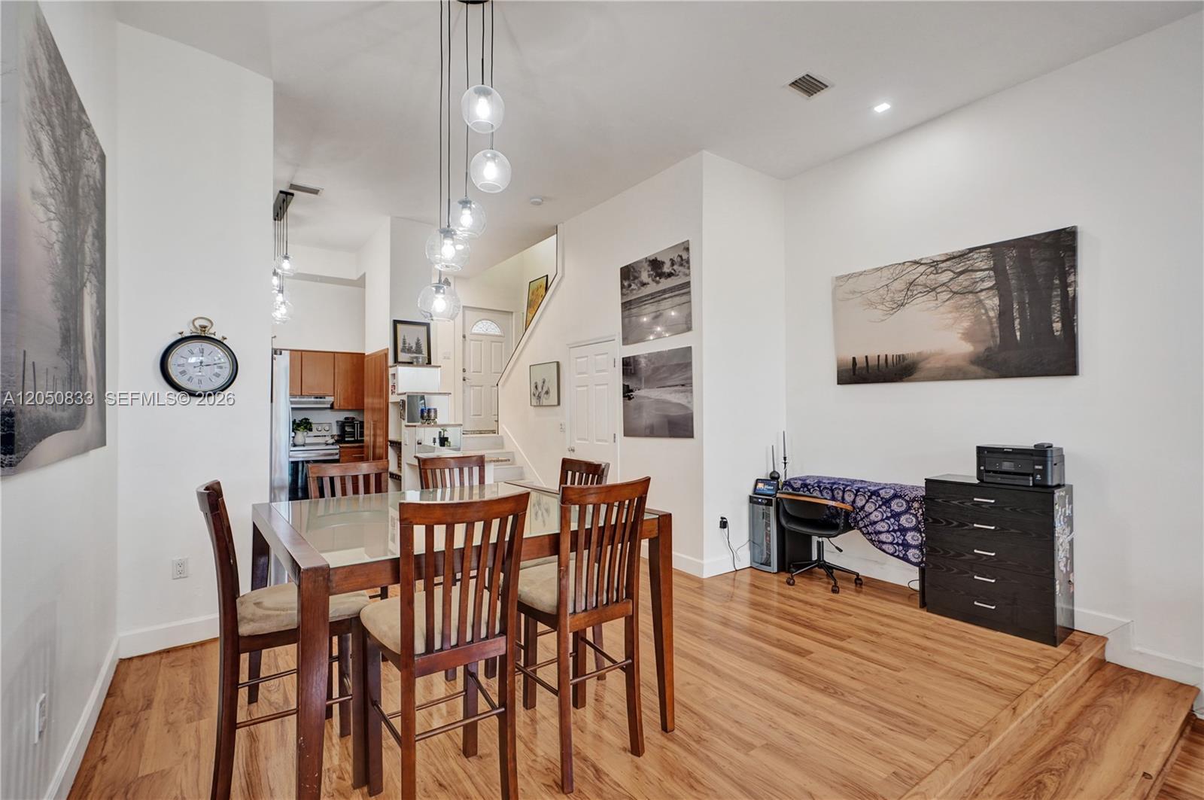
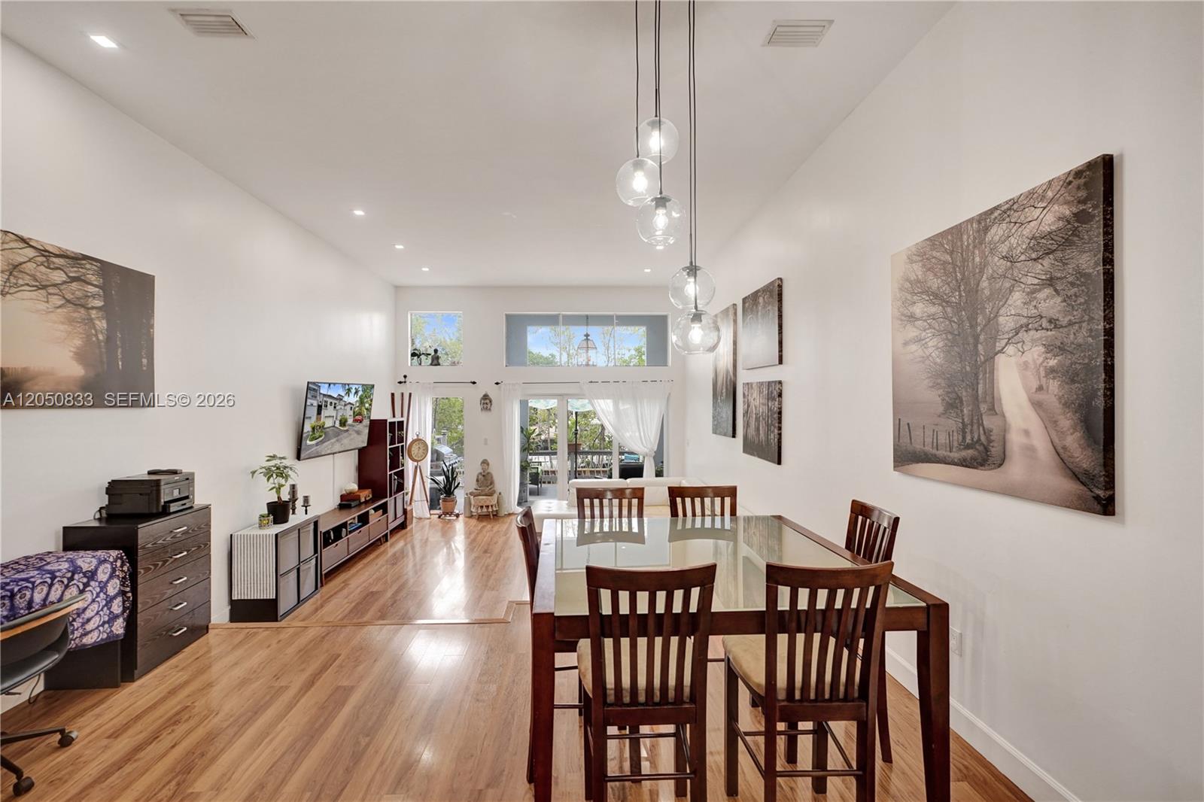
Open-plan dining and living room with wood floors, glass dining table, and pendant lights.
Dining and living area with a glass dining table, high ceilings, pendant lights, and sliding glass doors.
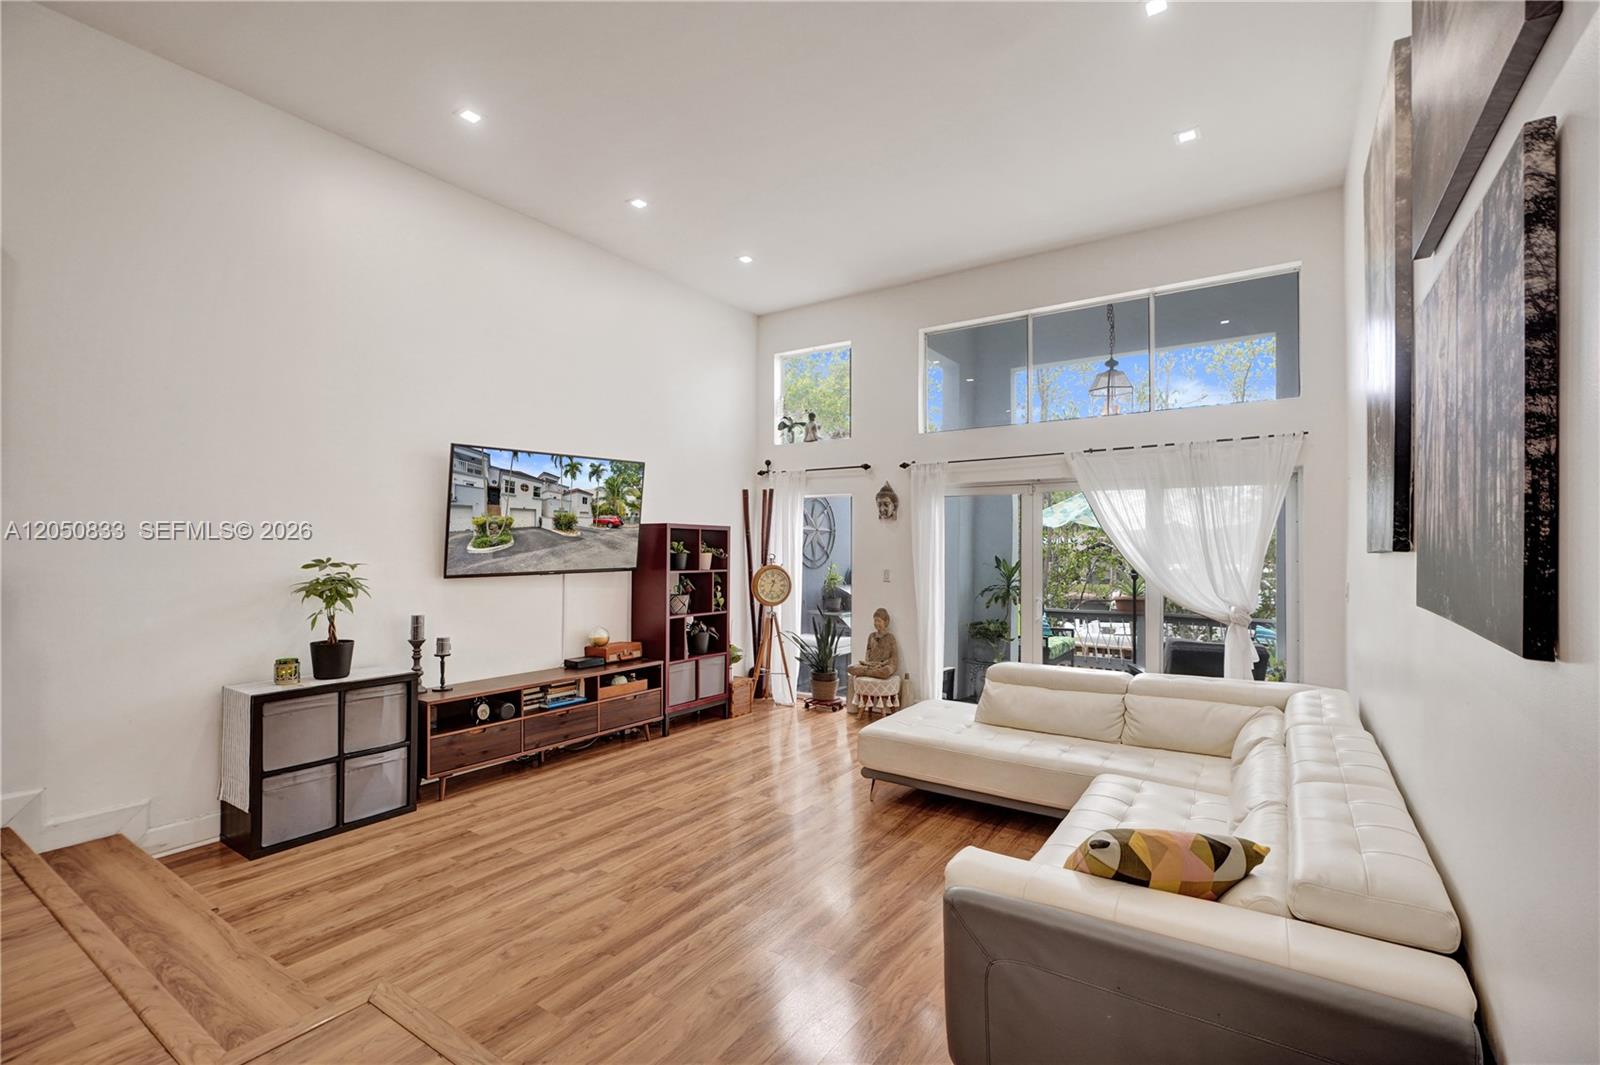
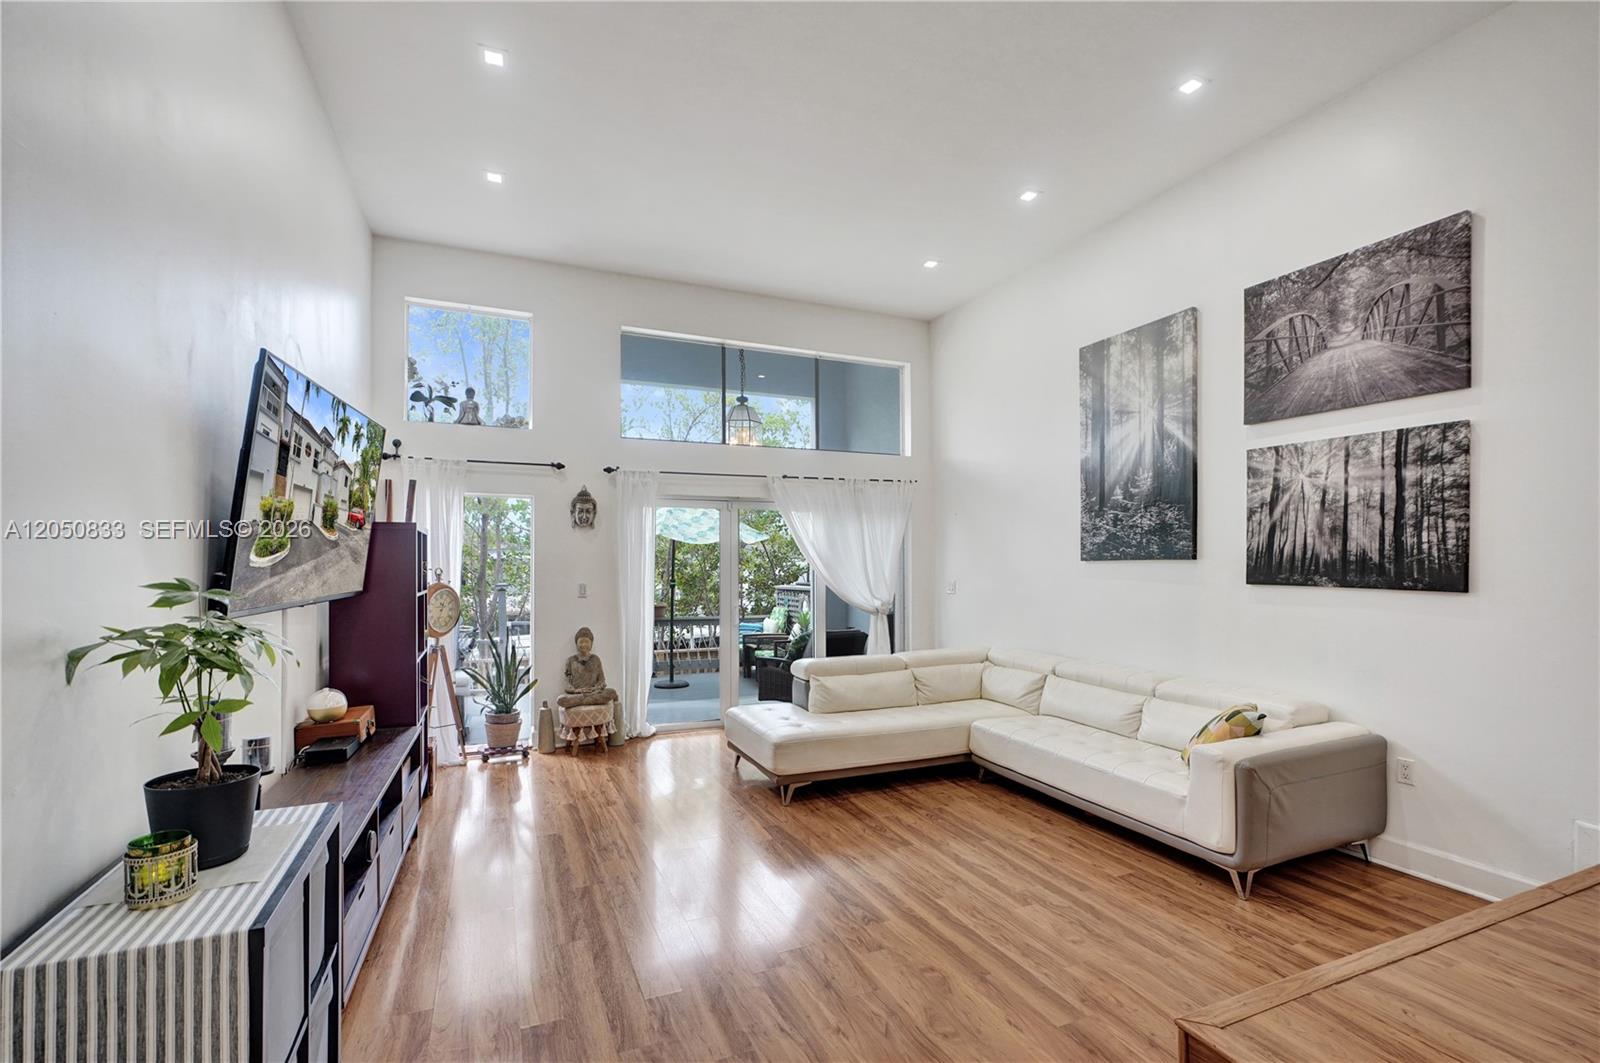
Living room with a high ceiling, white sectional sofa, wood floors, and sliding doors to a patio.
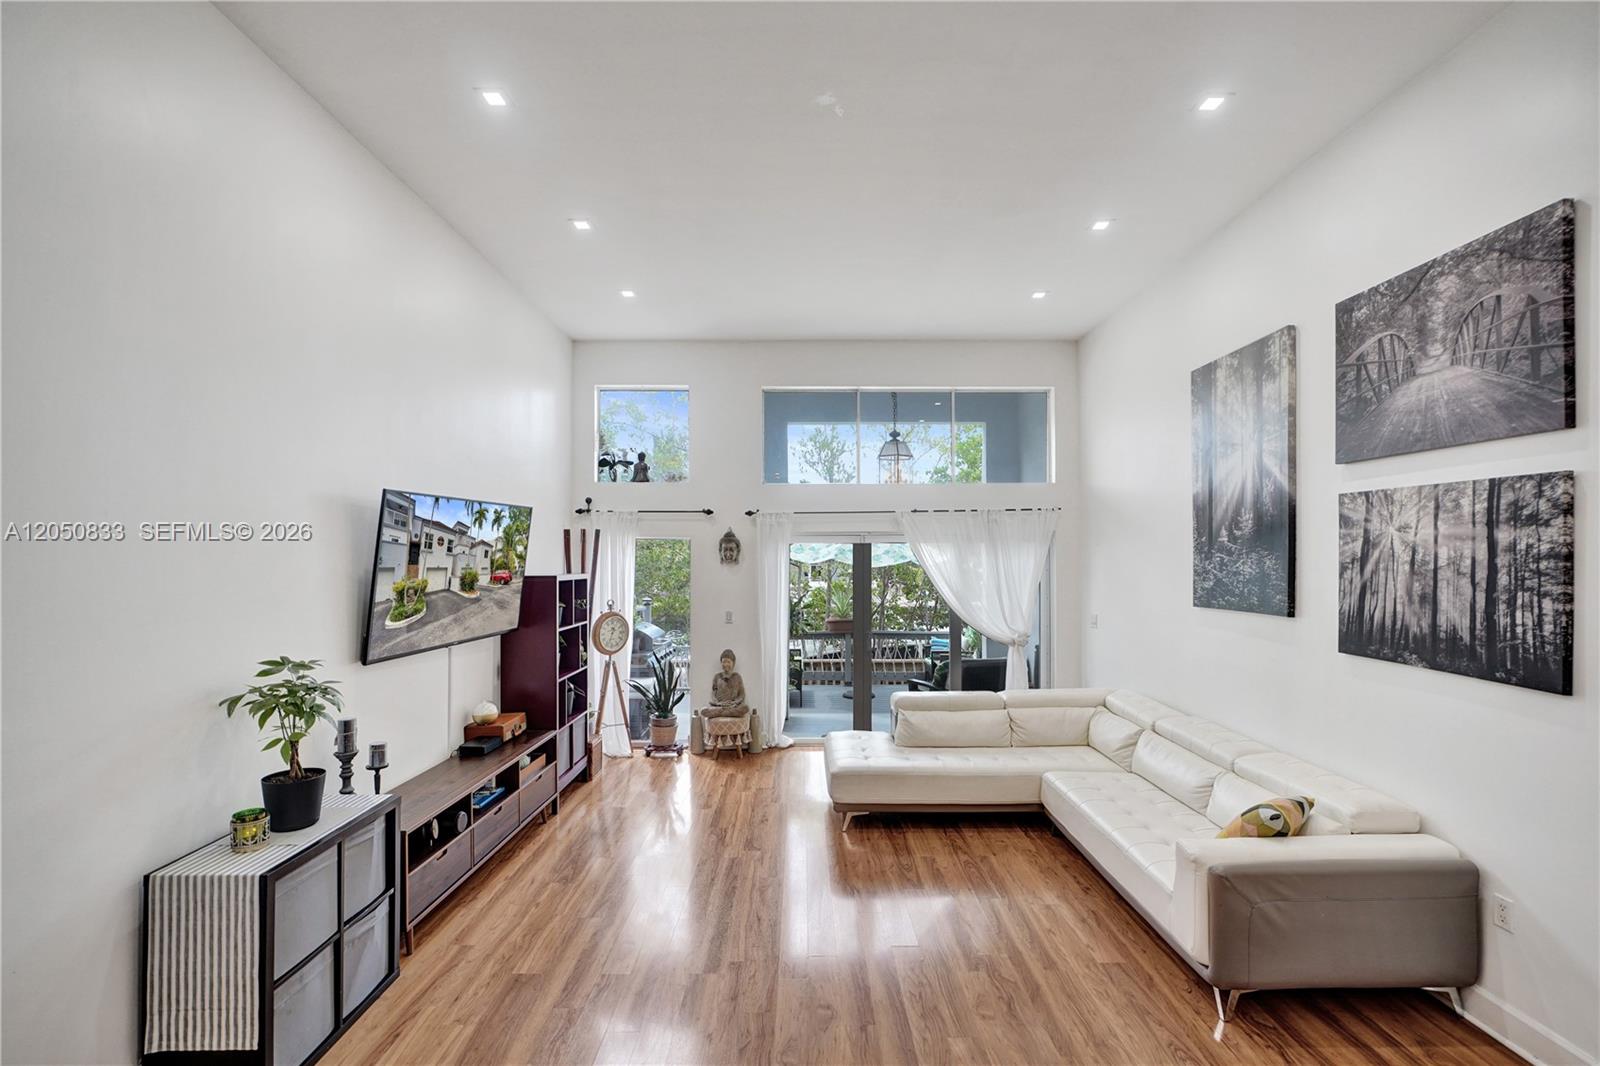
Bright living room with vaulted ceiling, wood floors, and a white sectional sofa facing sliding glass doors.
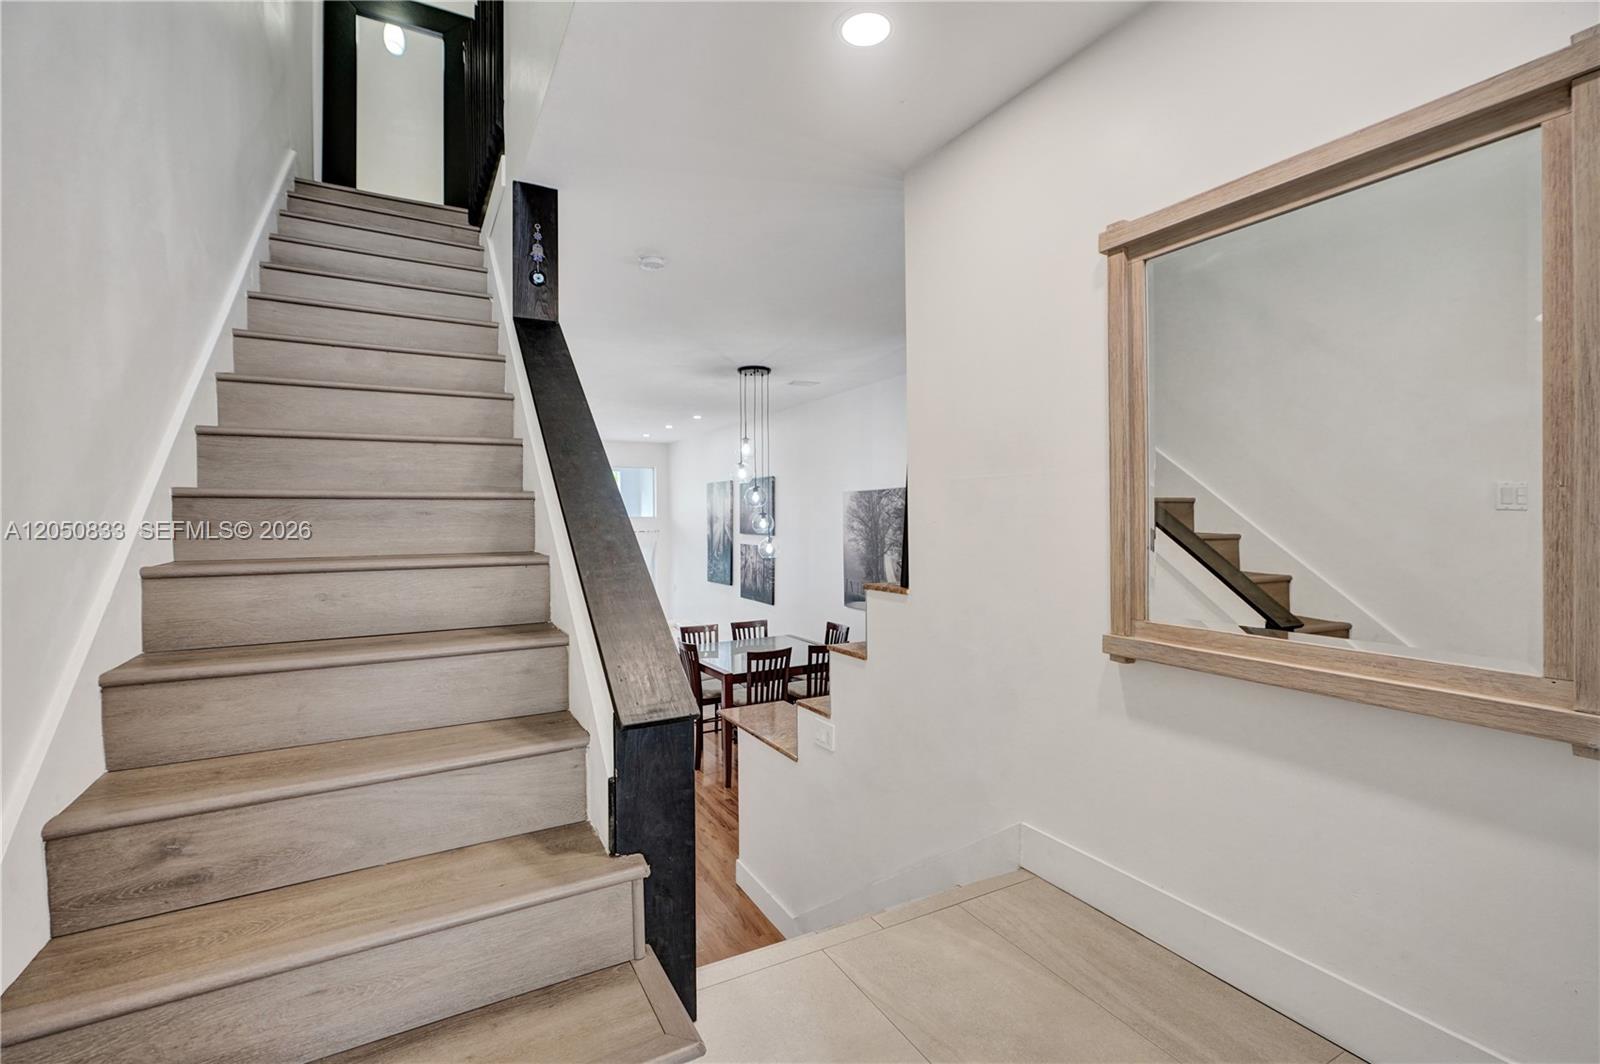
Interior staircase overlooking a dining area, with light wood steps and a wood-framed wall mirror.
Living room with a white sectional sofa, wood flooring, and sliding doors opening to a patio.
Aerial view of townhomes beside a canal, with boats, docks, and palm trees.
Living room with a white sectional, wood floors, and an open kitchen and dining area.
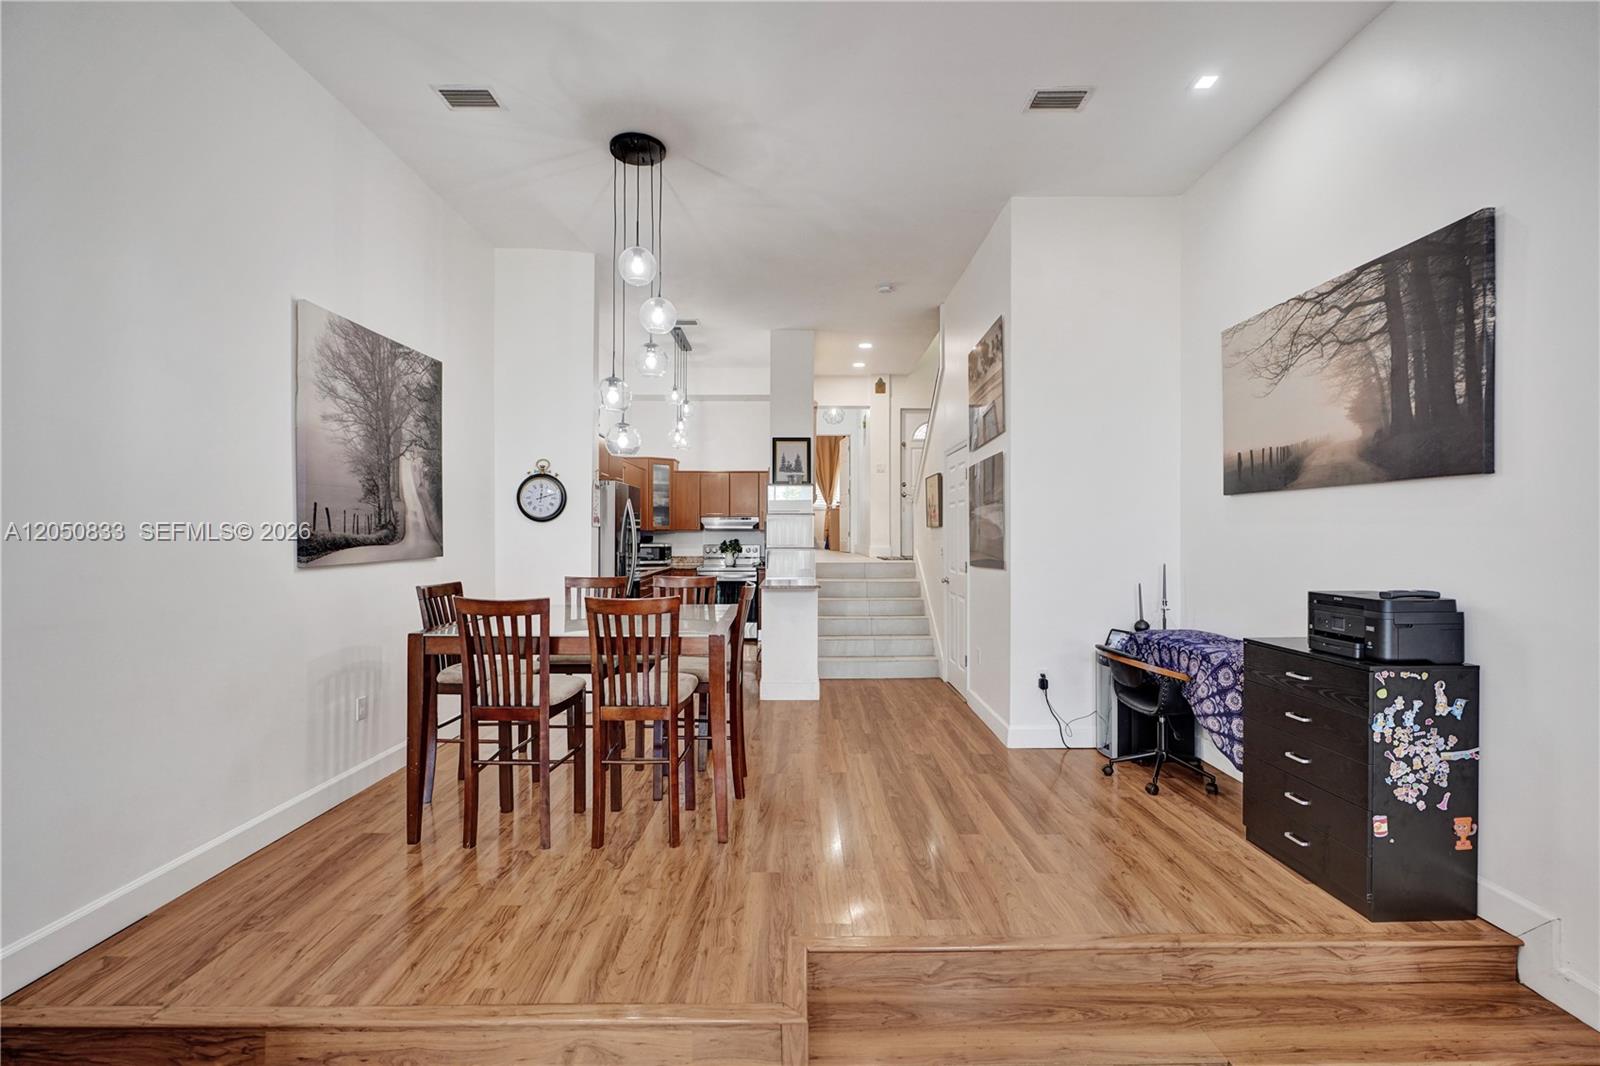
Dining area with a wooden table, pendant lights, and steps leading to the kitchen.
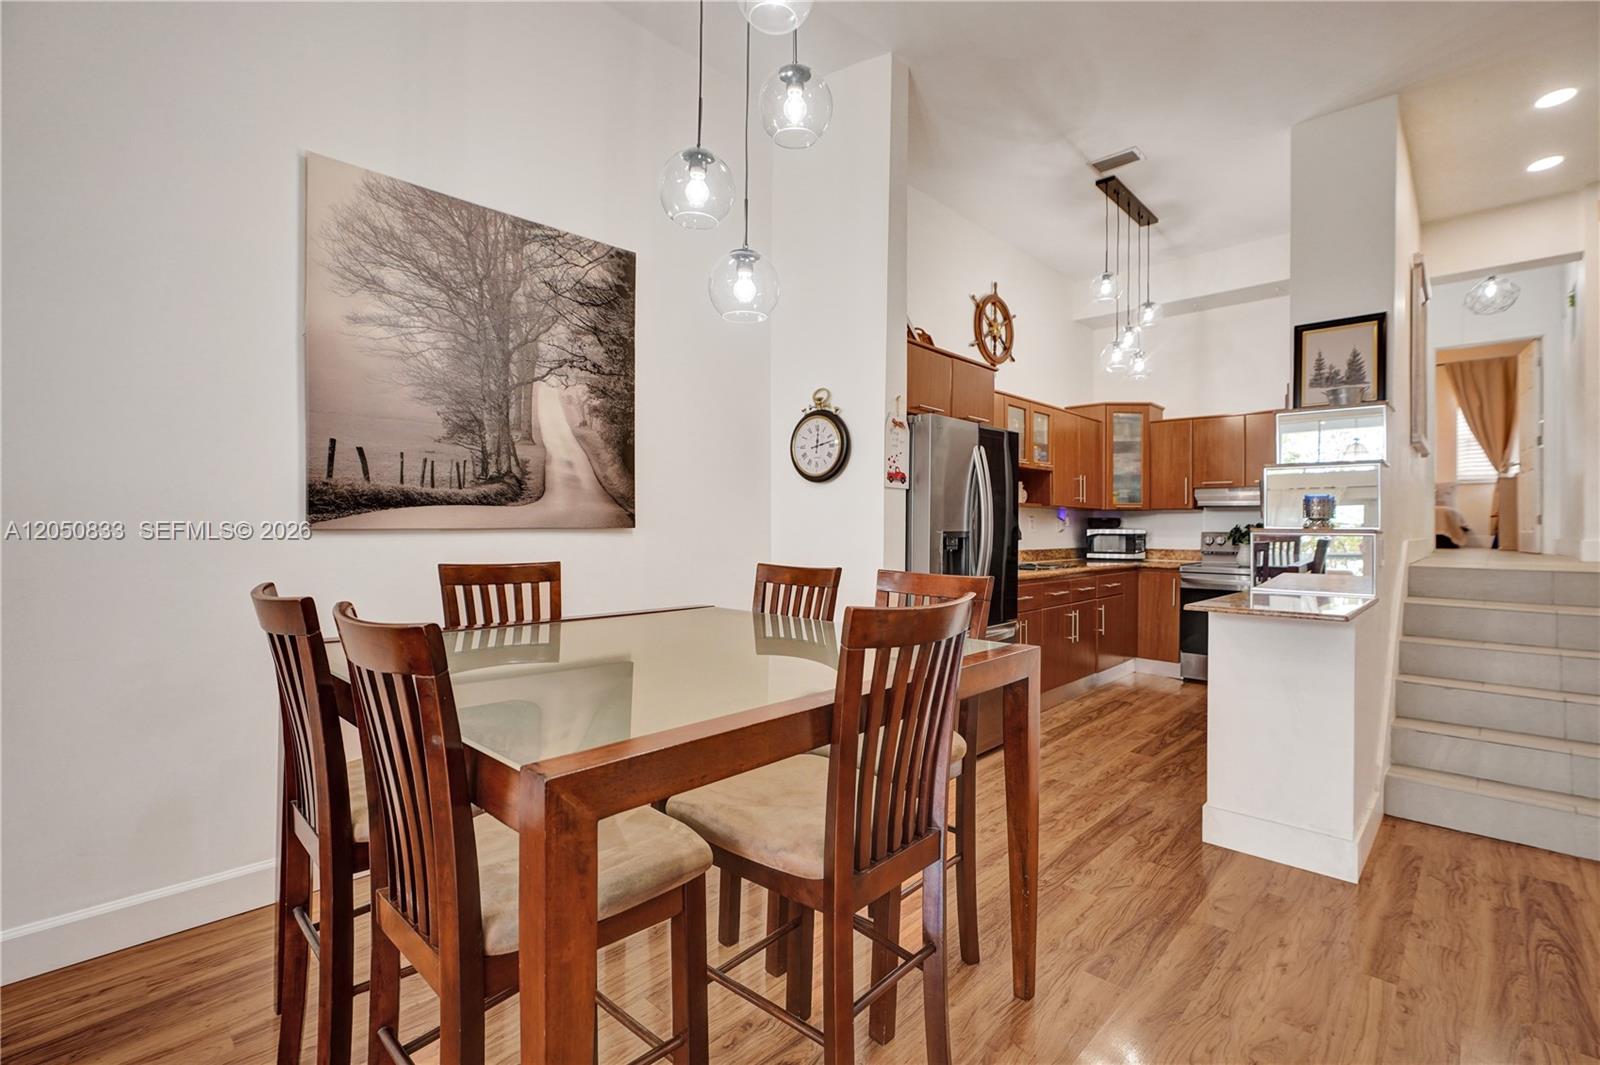
Open dining area and kitchen with wood floors, pendant lights, and a raised step-down floor section.
Dining area with a glass-top wooden table, pendant lights, and an open view to the kitchen and stairs.
Dining area with a glass-top wooden table beside an open kitchen with wood cabinets.
Open living and dining area with hardwood floors, a white sectional, and kitchen cabinetry.
Kitchen with warm wood cabinets, granite counters, stainless steel appliances, and a breakfast bar.
Kitchen with warm wood cabinets, stainless steel appliances, and a breakfast counter beside the stairs.
Dining area with a glass-top table, wood floors, and sliding doors to a patio.
Open-plan living and dining room with white sectional sofa, wood floors, and raised kitchen area.
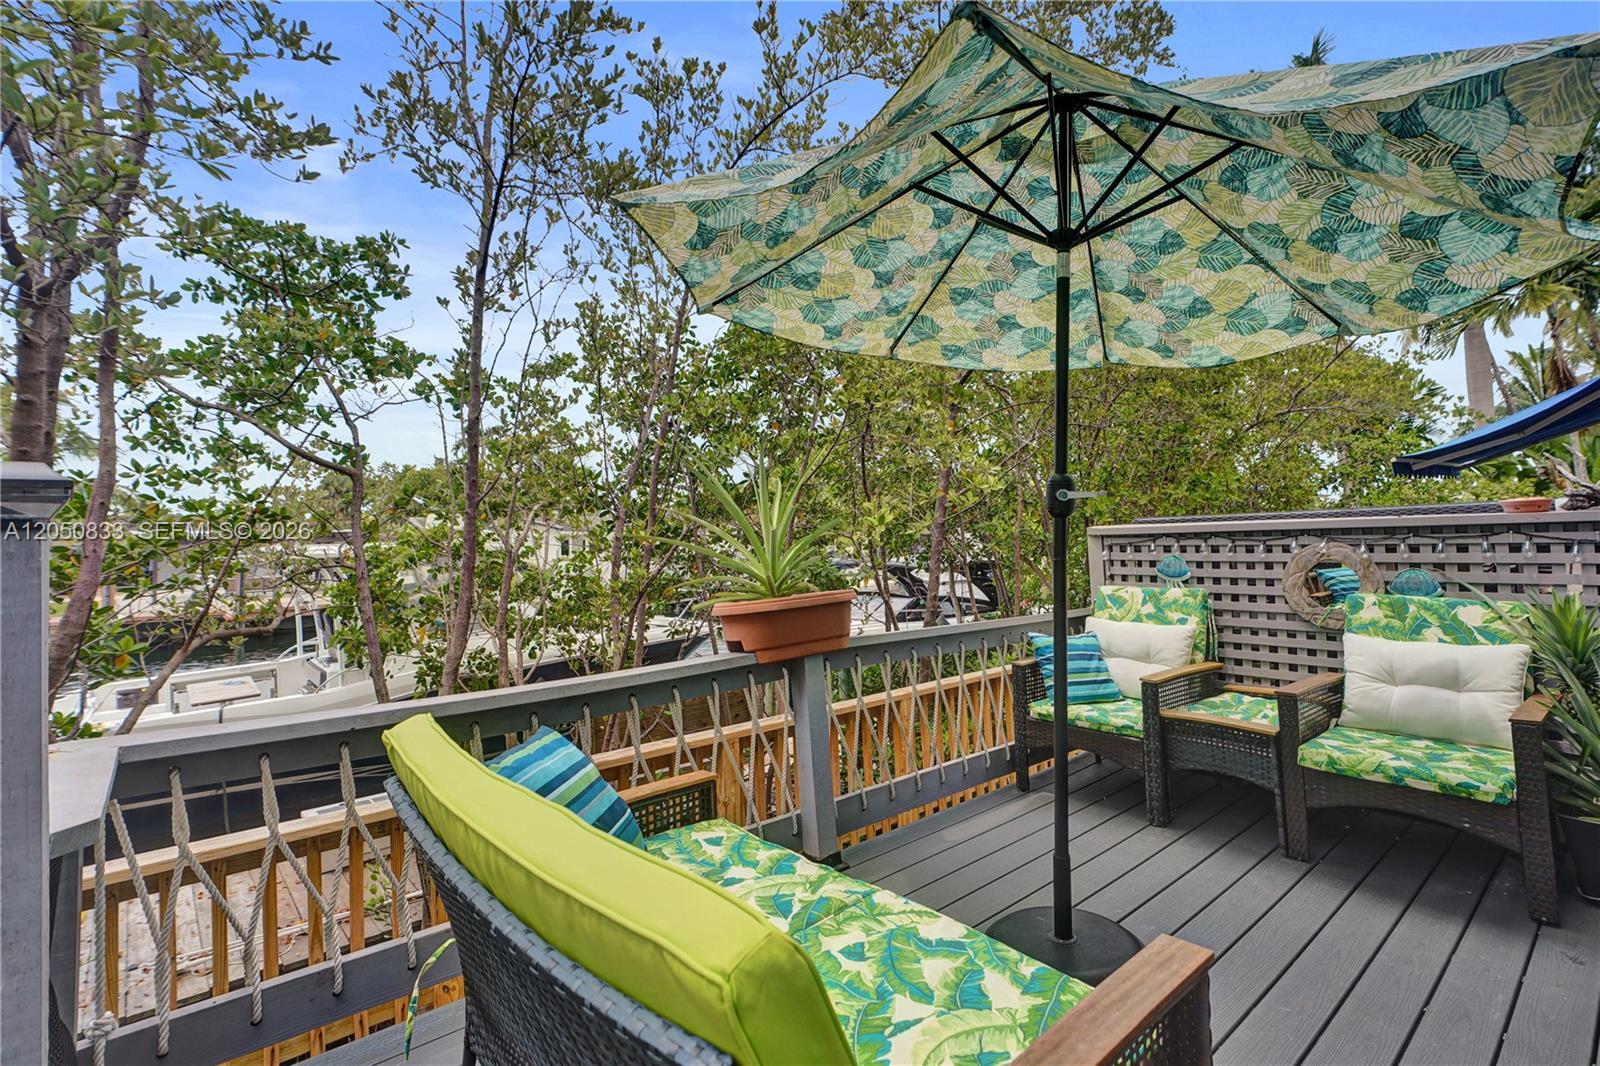
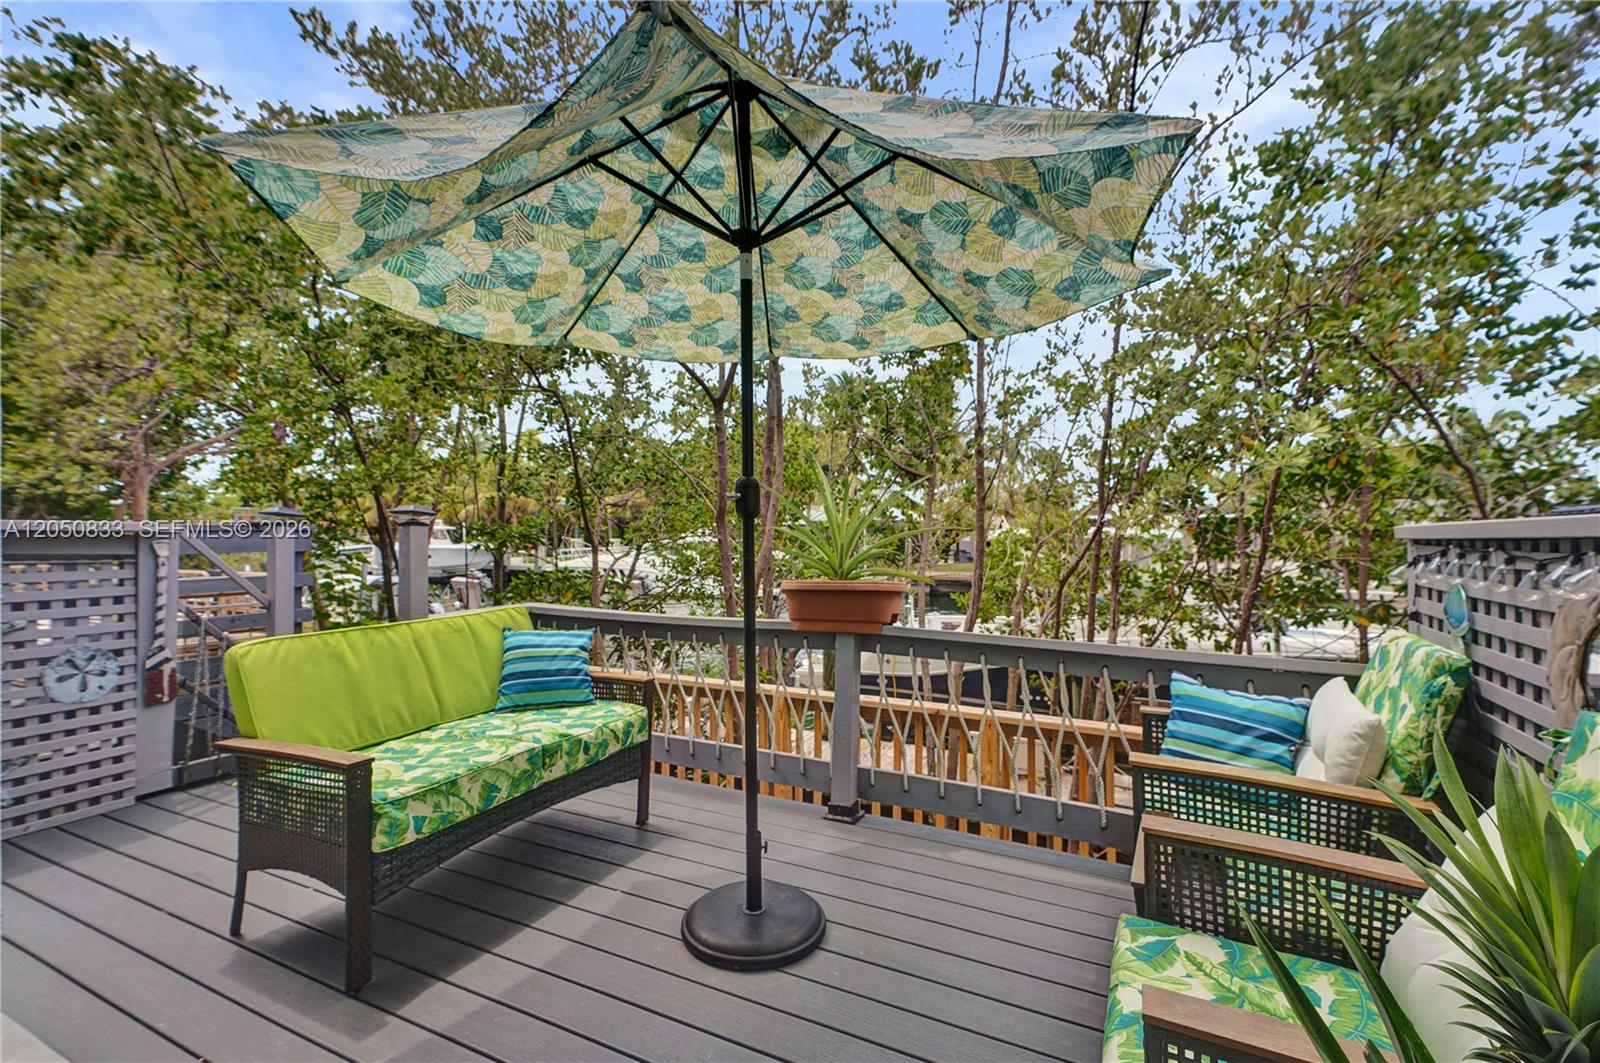
Furnished deck with a patterned umbrella, wicker seating, and leafy waterfront surroundings.
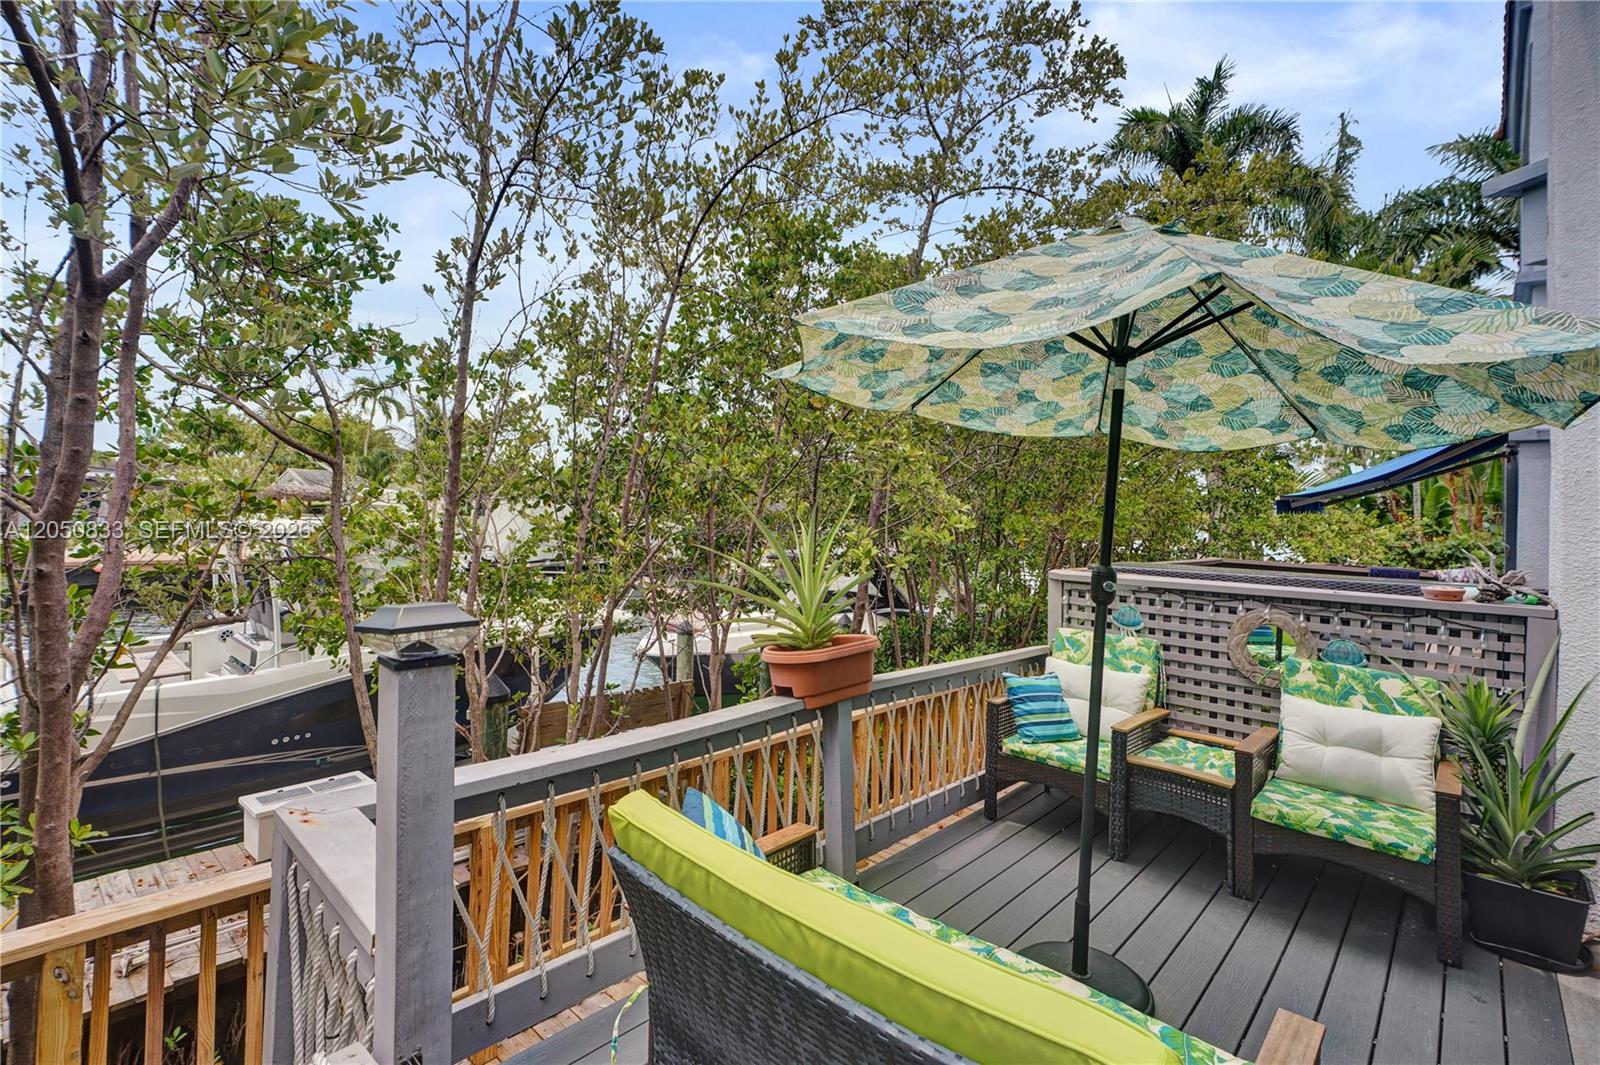
Furnished waterfront deck with a patterned umbrella, tropical plants, and a boat on the canal below.
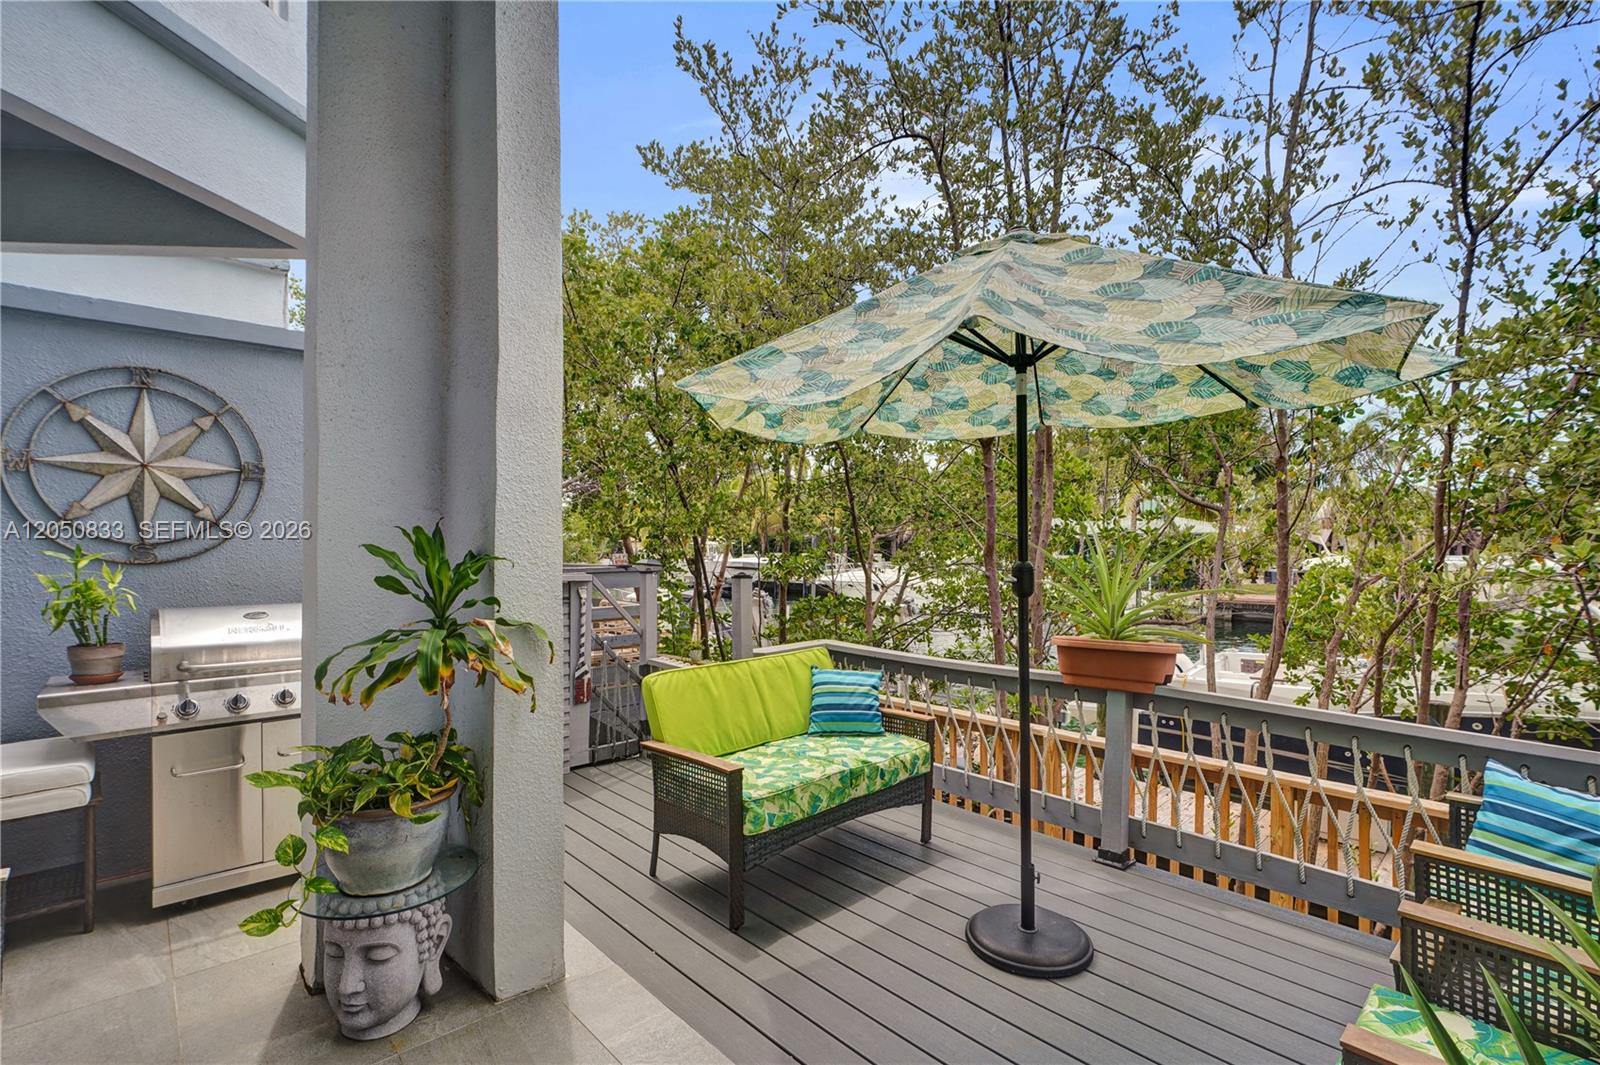
Furnished patio deck with a built-in grill, leafy umbrella, and glimpses of the waterway.
Furnished deck with a patterned umbrella, green-cushioned seating, and surrounding trees.
Furnished patio with a leaf-patterned umbrella, cushioned seating, and stainless steel grill.
Townhouse deck with a patterned umbrella, rope railing, and wooden walkway.
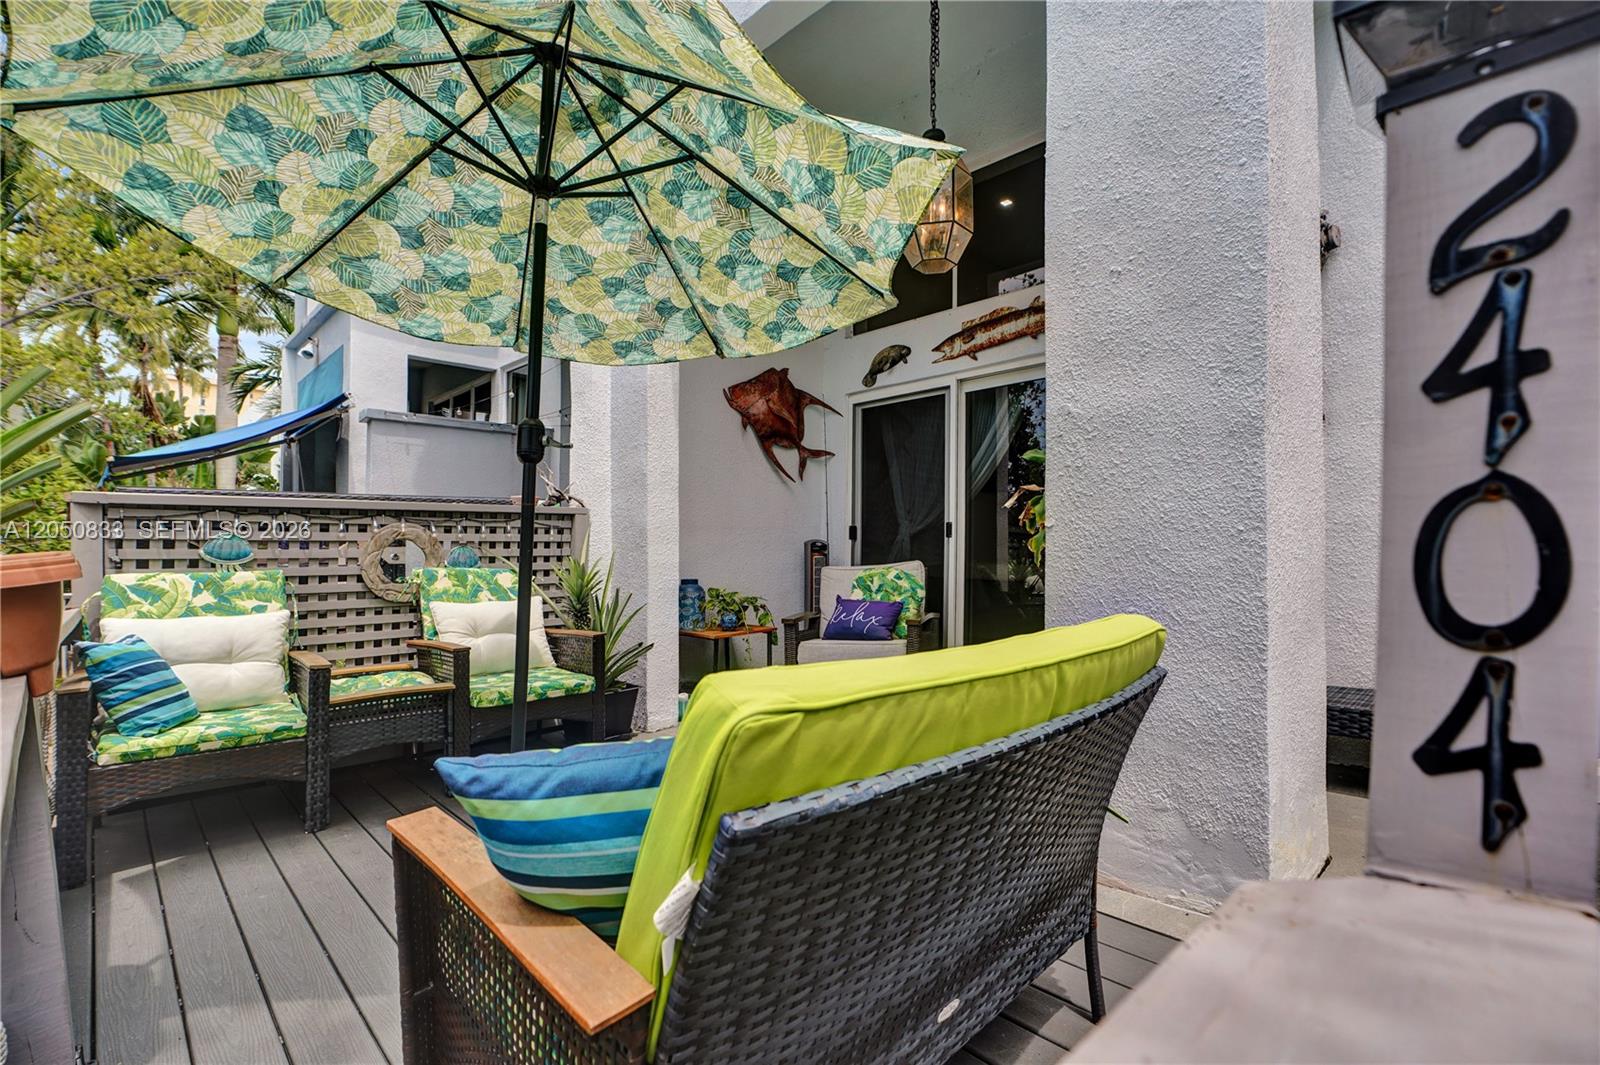
Furnished patio with wicker seating beneath a patterned umbrella, beside the entrance marked 2404.
Waterfront dock with moored boats, a residents-only sign, and palm trees along the canal.
Multi-unit residence beside a wooden deck and dock, with raised walkways, railings, and leafy trees.
Laundry closet with stacked front-loading washer and dryer, cleaning supplies, and a white step stool.
Bathroom with gray stone shower surround, white vanity, round mirror, and colorful fish artwork.
Bedroom with a quilted bed, beige curtains, and a light wood dresser.
Townhouse unit 2404 with a garage, upper balcony, palm trees, and landscaped driveway.
Bedroom with a large bed, louvered closet doors, and tan curtains framing corner windows.
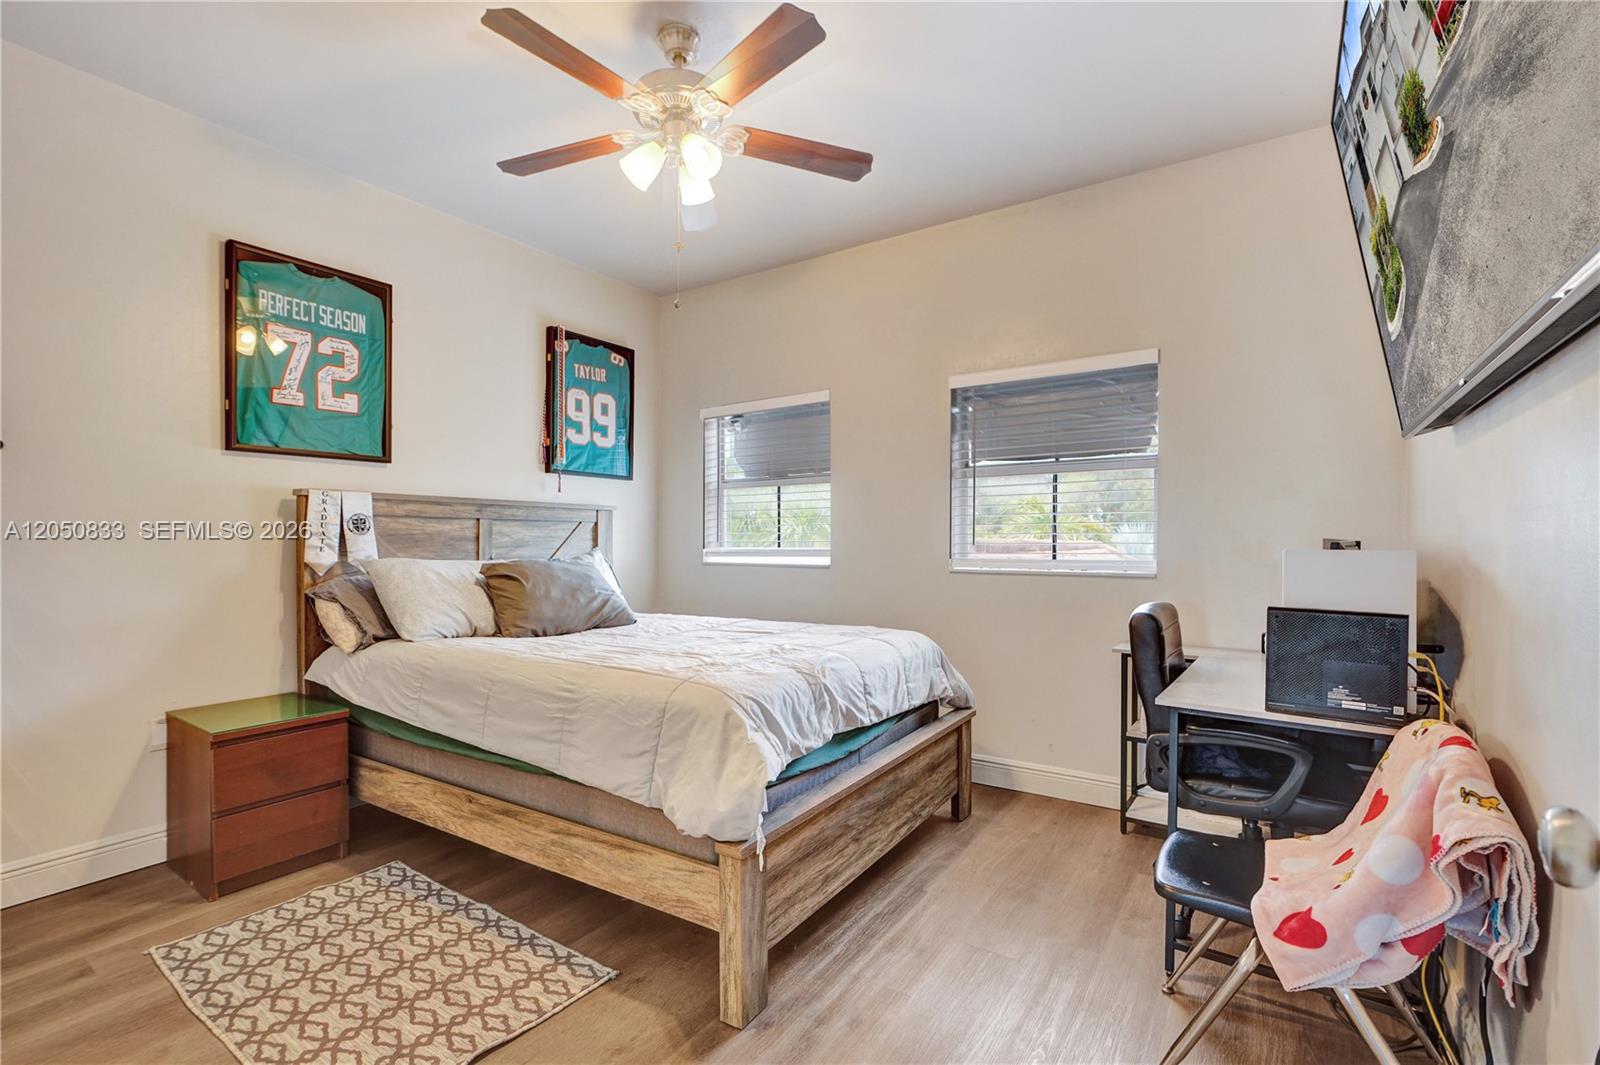
Bedroom with a wood bed, two windows, and a desk with computer equipment.
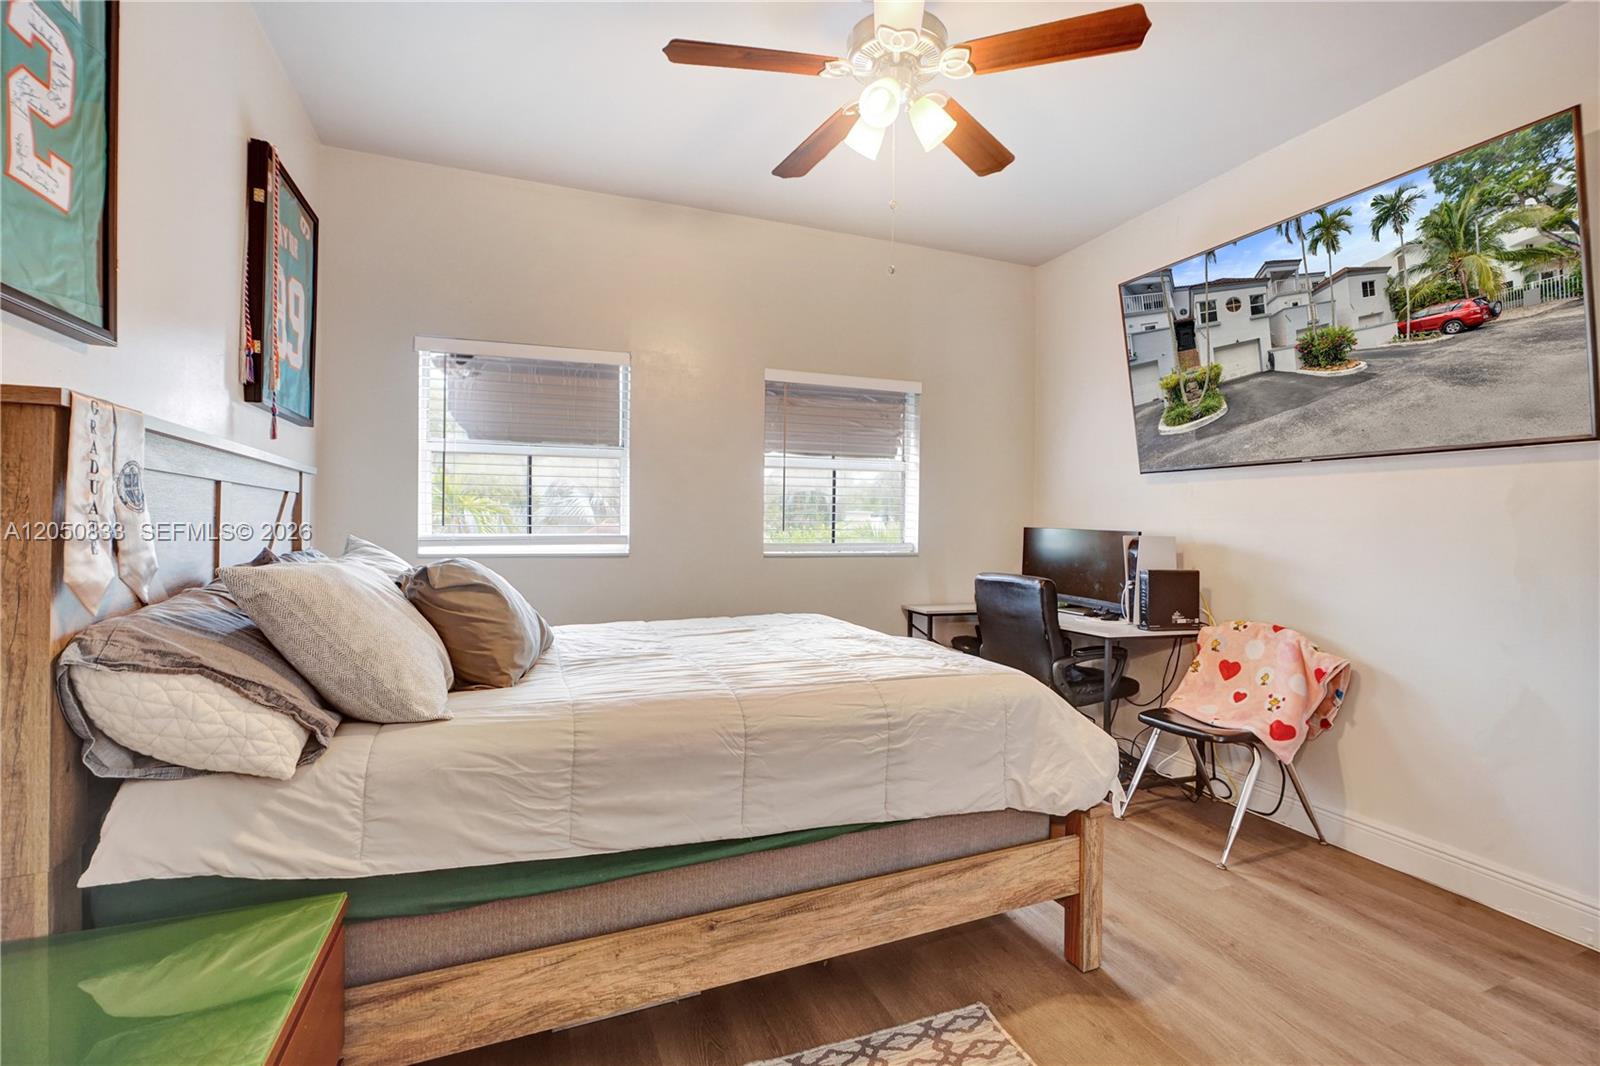
Furnished bedroom with a wooden bed, ceiling fan, two windows, and a desk.
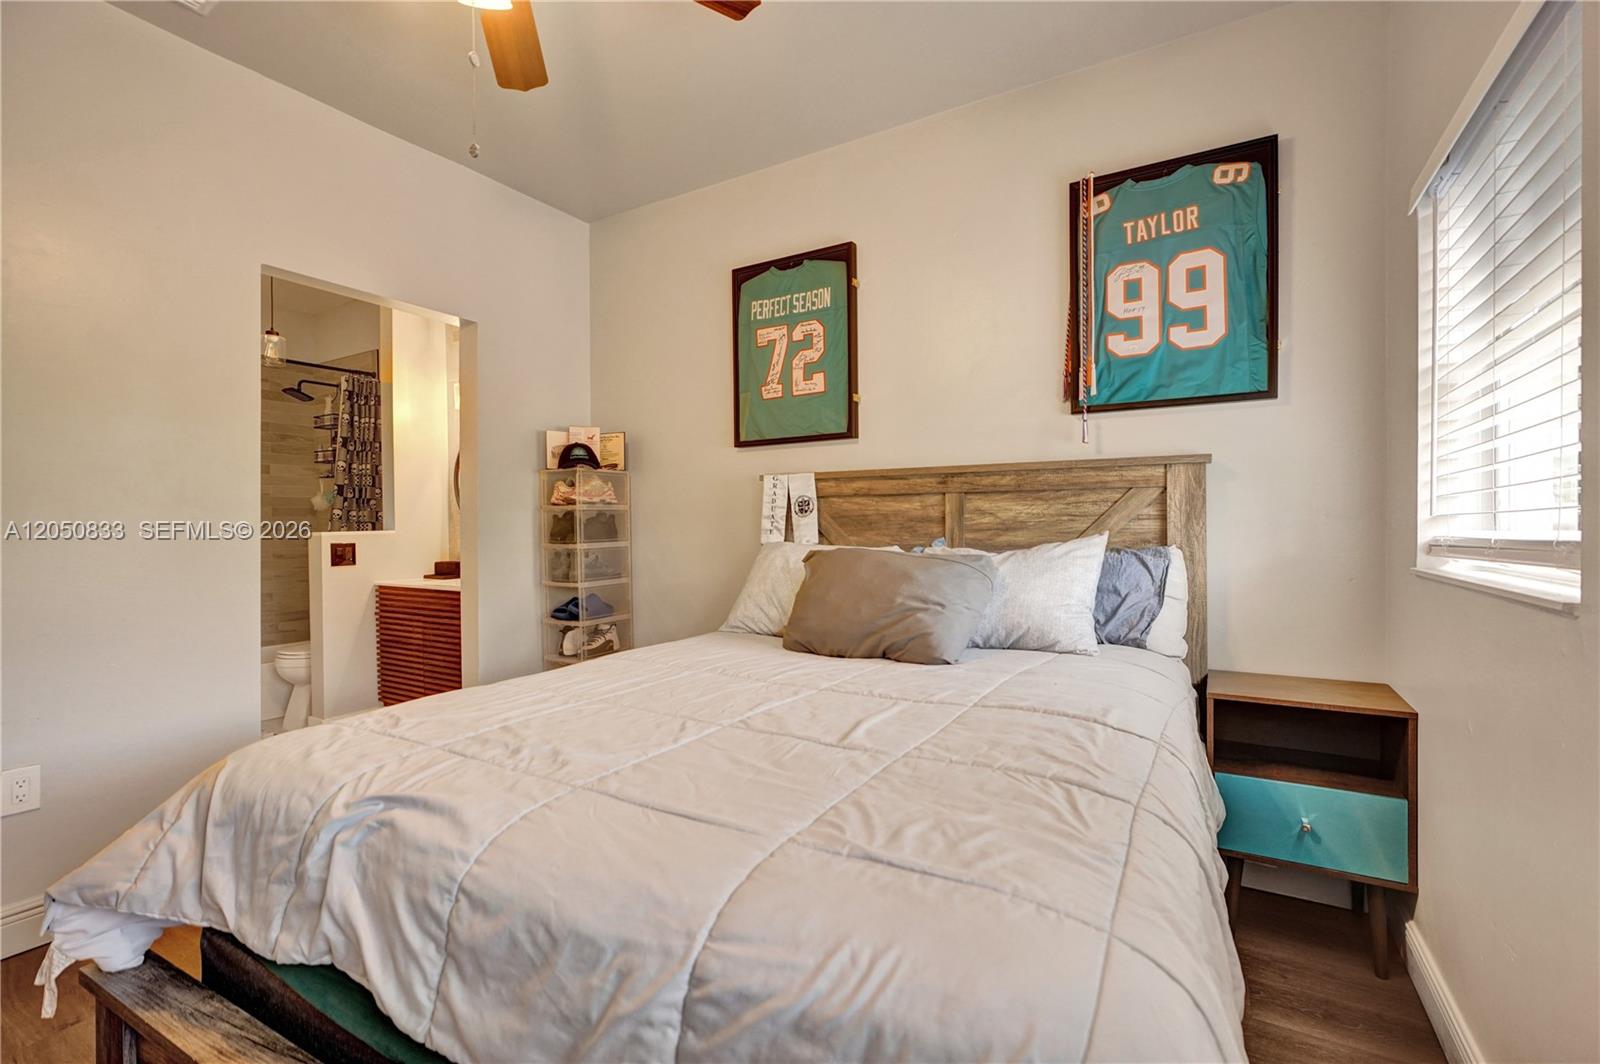
Bedroom with a wooden bed frame, framed football jerseys, and an adjoining bathroom.
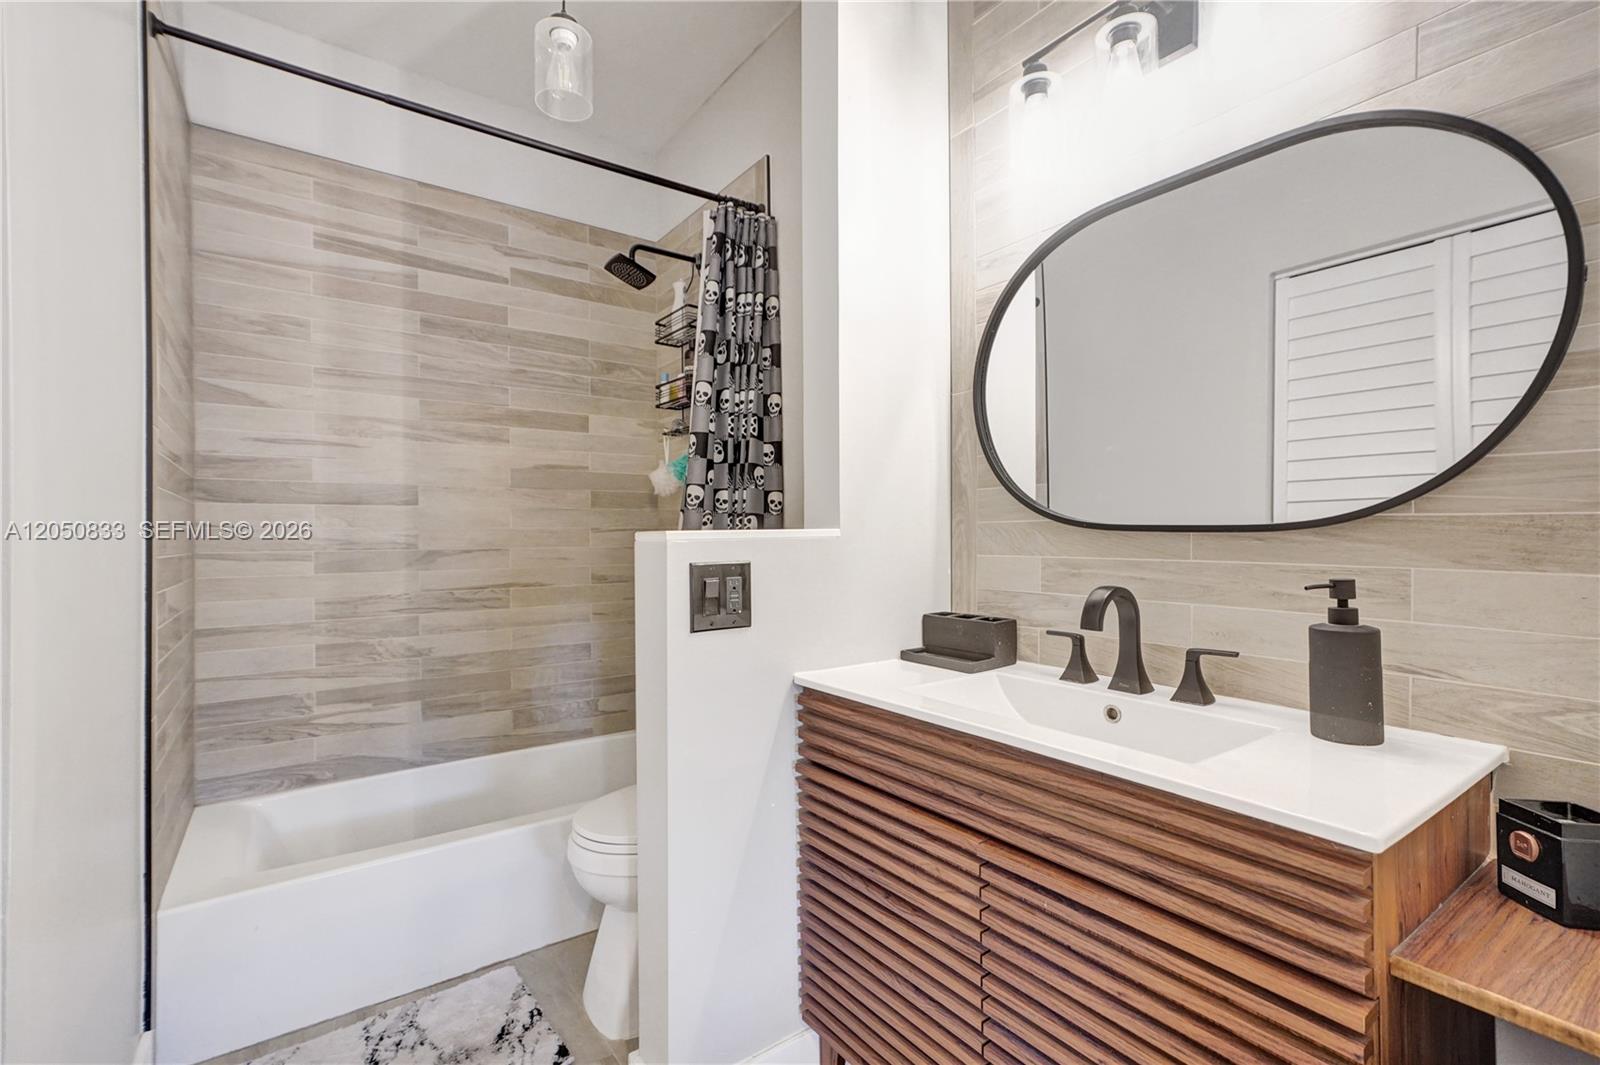
Bathroom with a tiled tub and shower beside a wood-slat vanity and oval mirror.
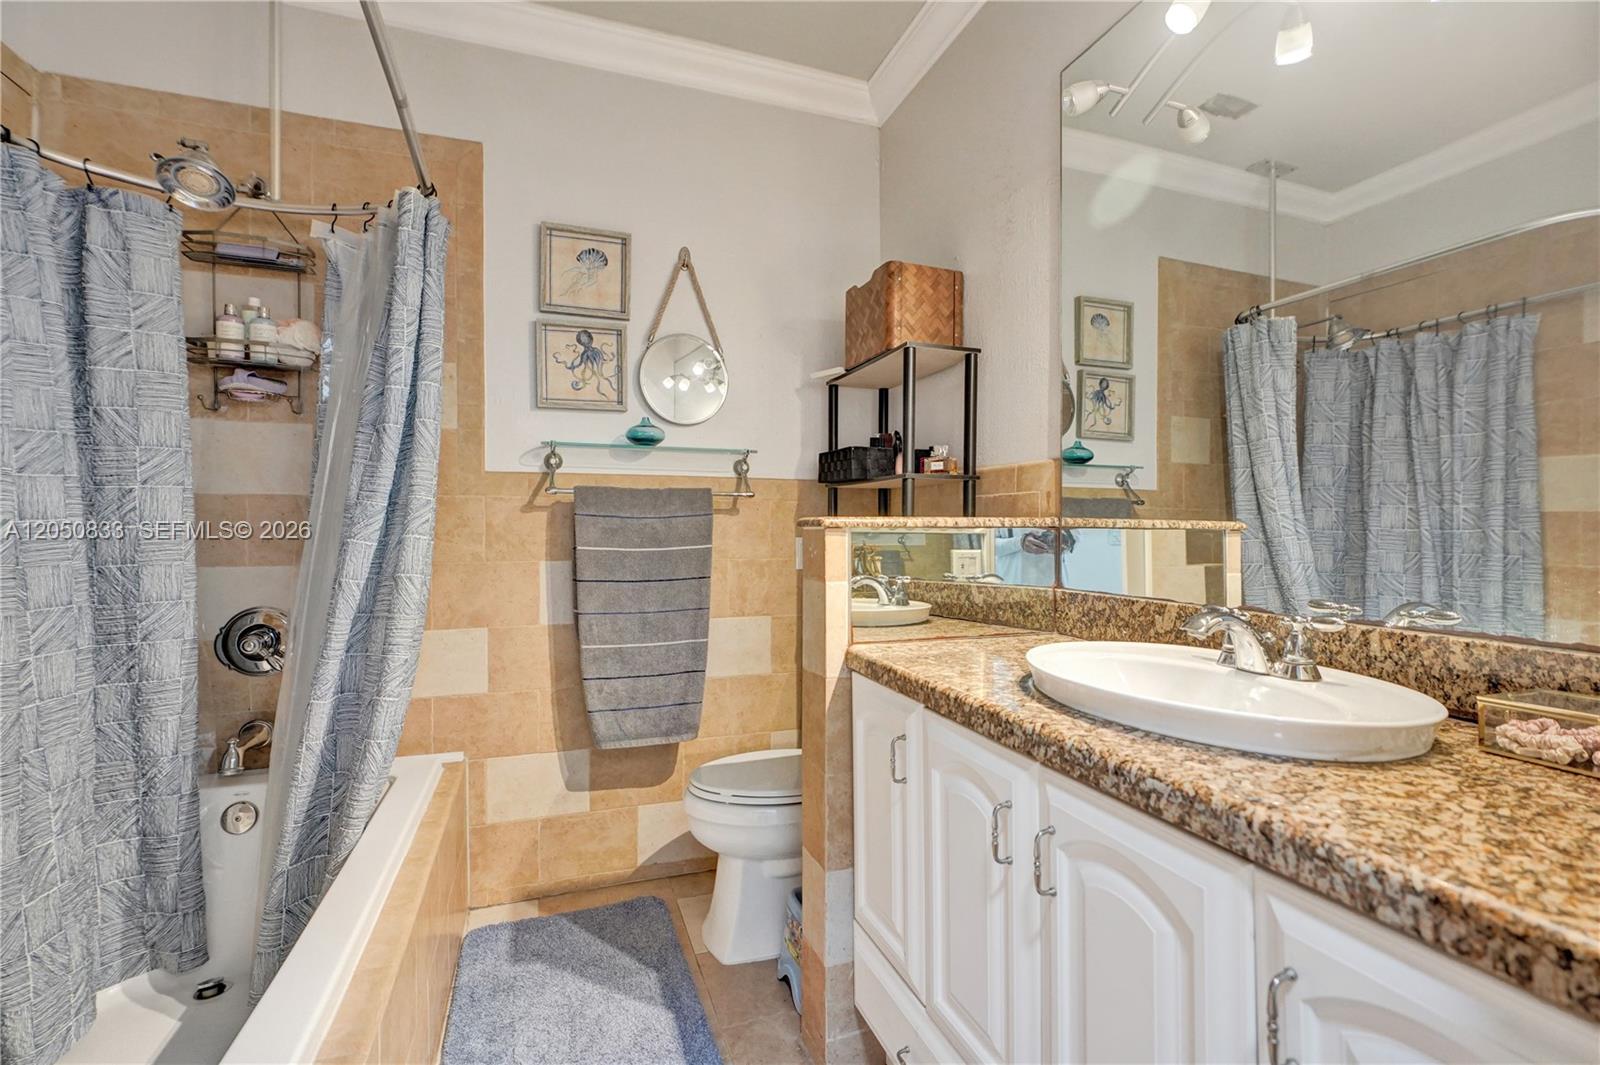
Bathroom with a tiled bathtub, gray shower curtains, and a granite vanity with a vessel sink.
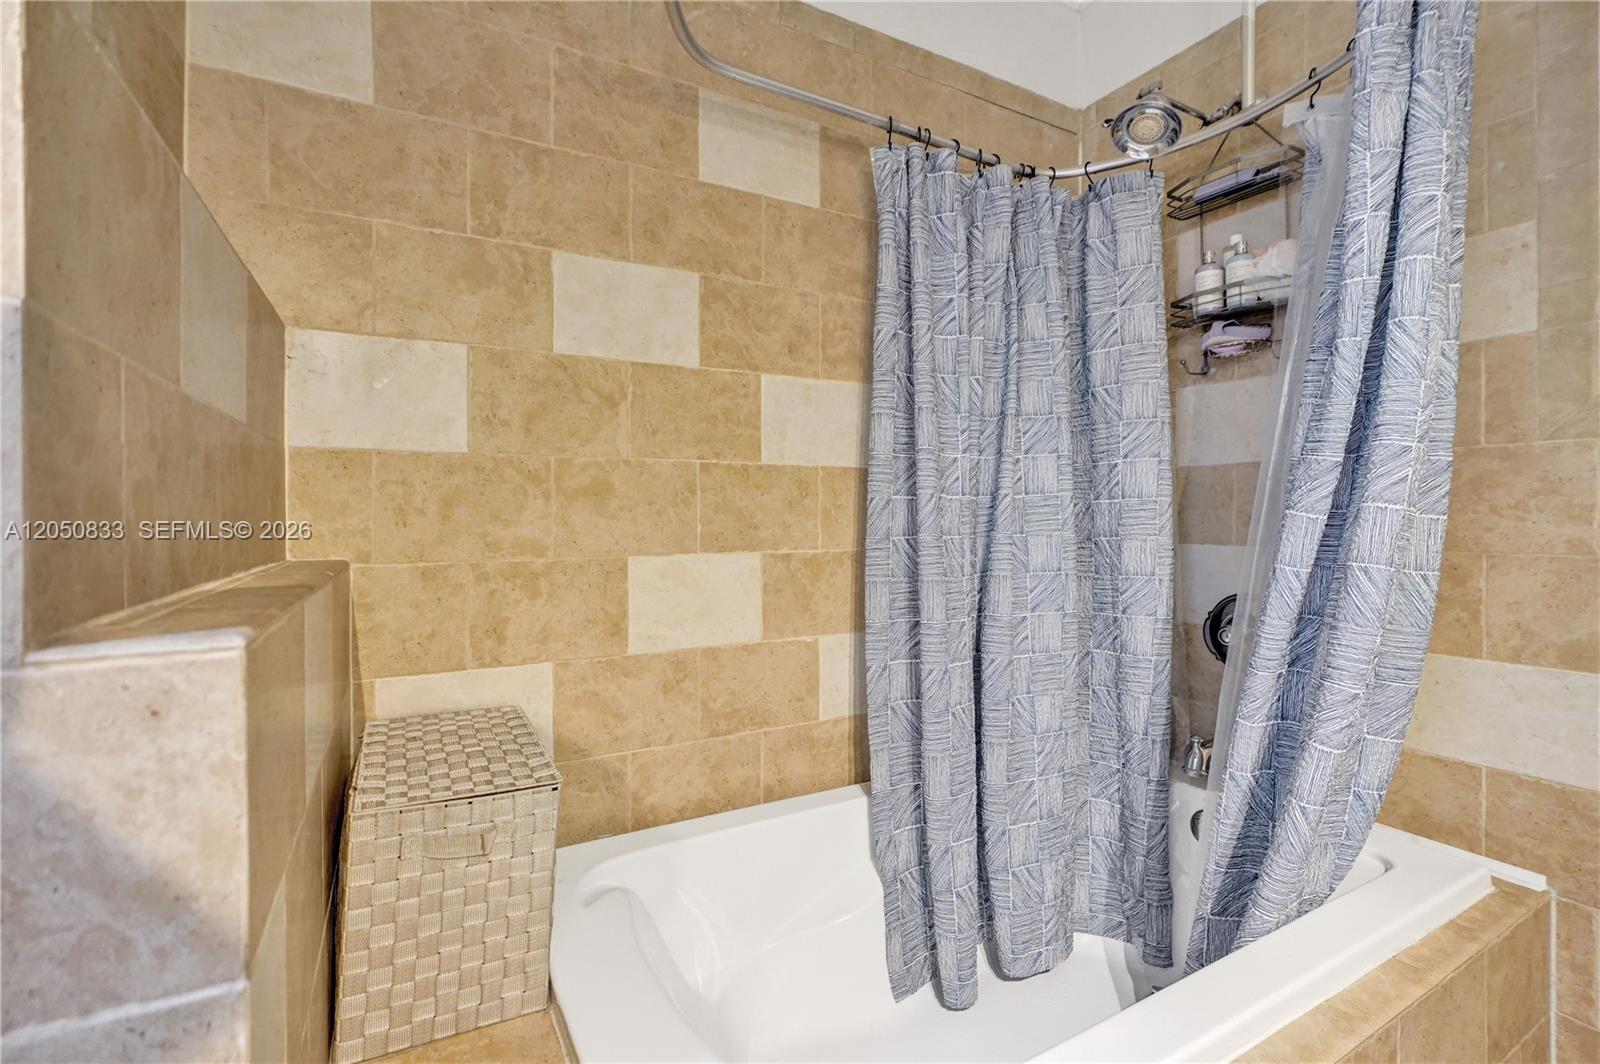
Bathroom with a white bathtub, tan stone tile, and patterned gray shower curtains.
Bathroom with a white vanity, granite countertop, large mirror, and tan tile.
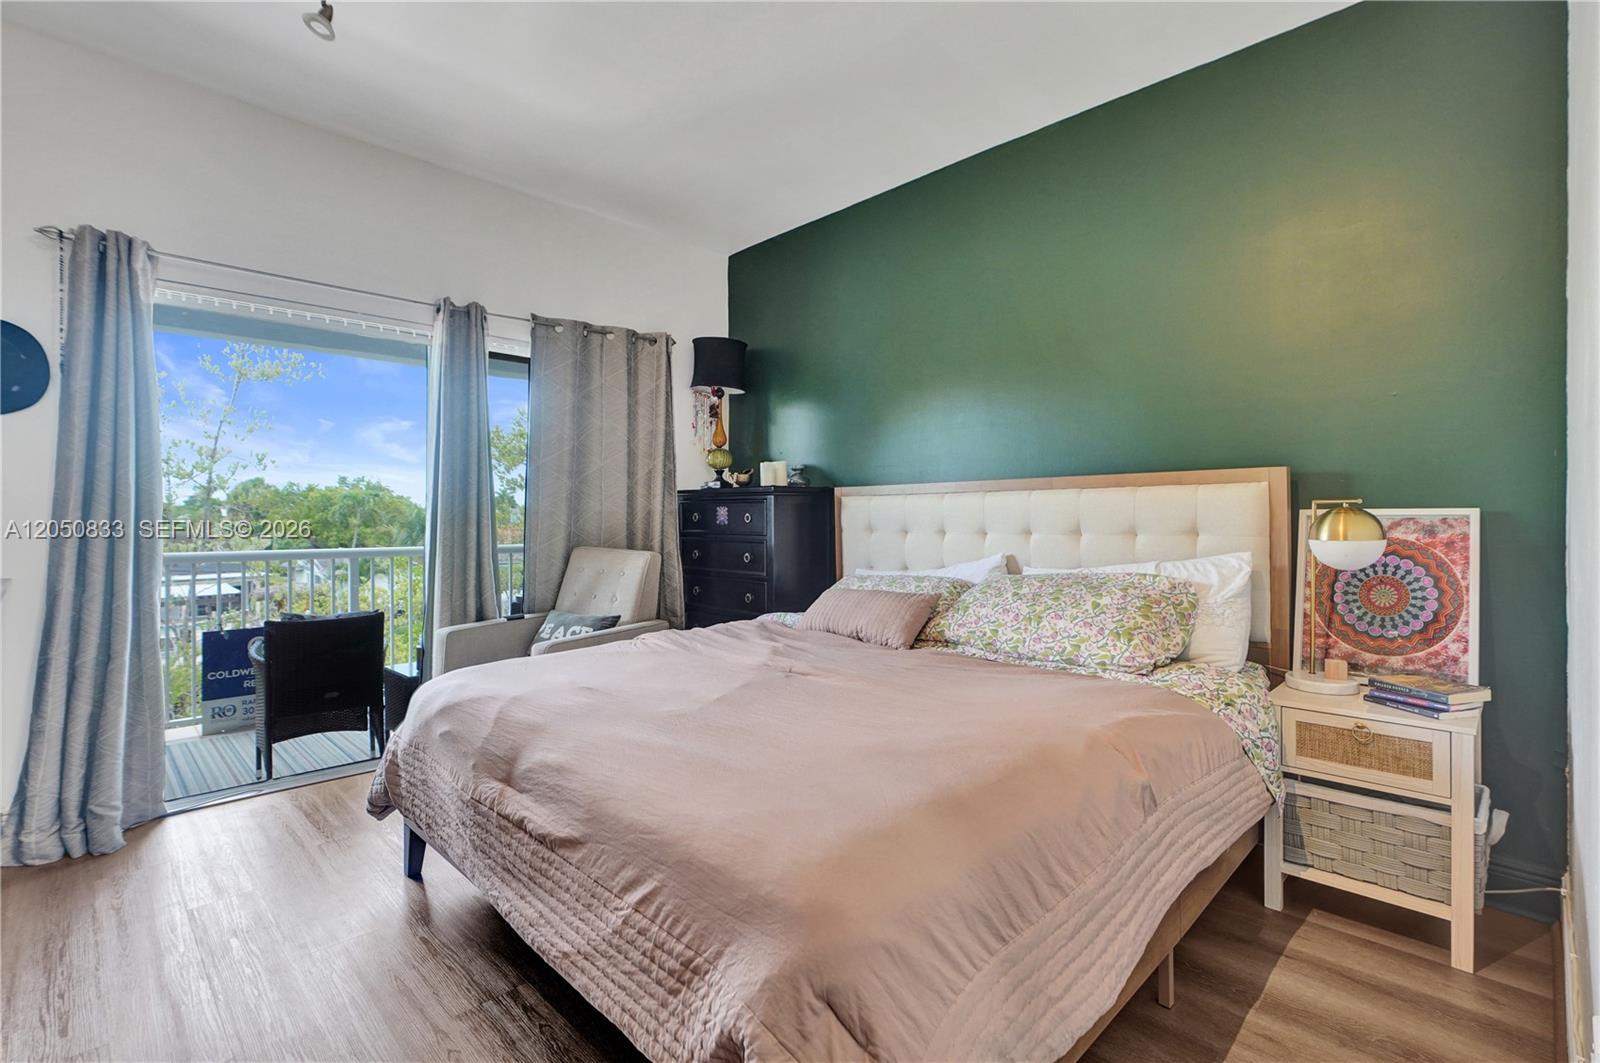
Staged bedroom with a king bed against a green accent wall and sliding doors to a balcony.
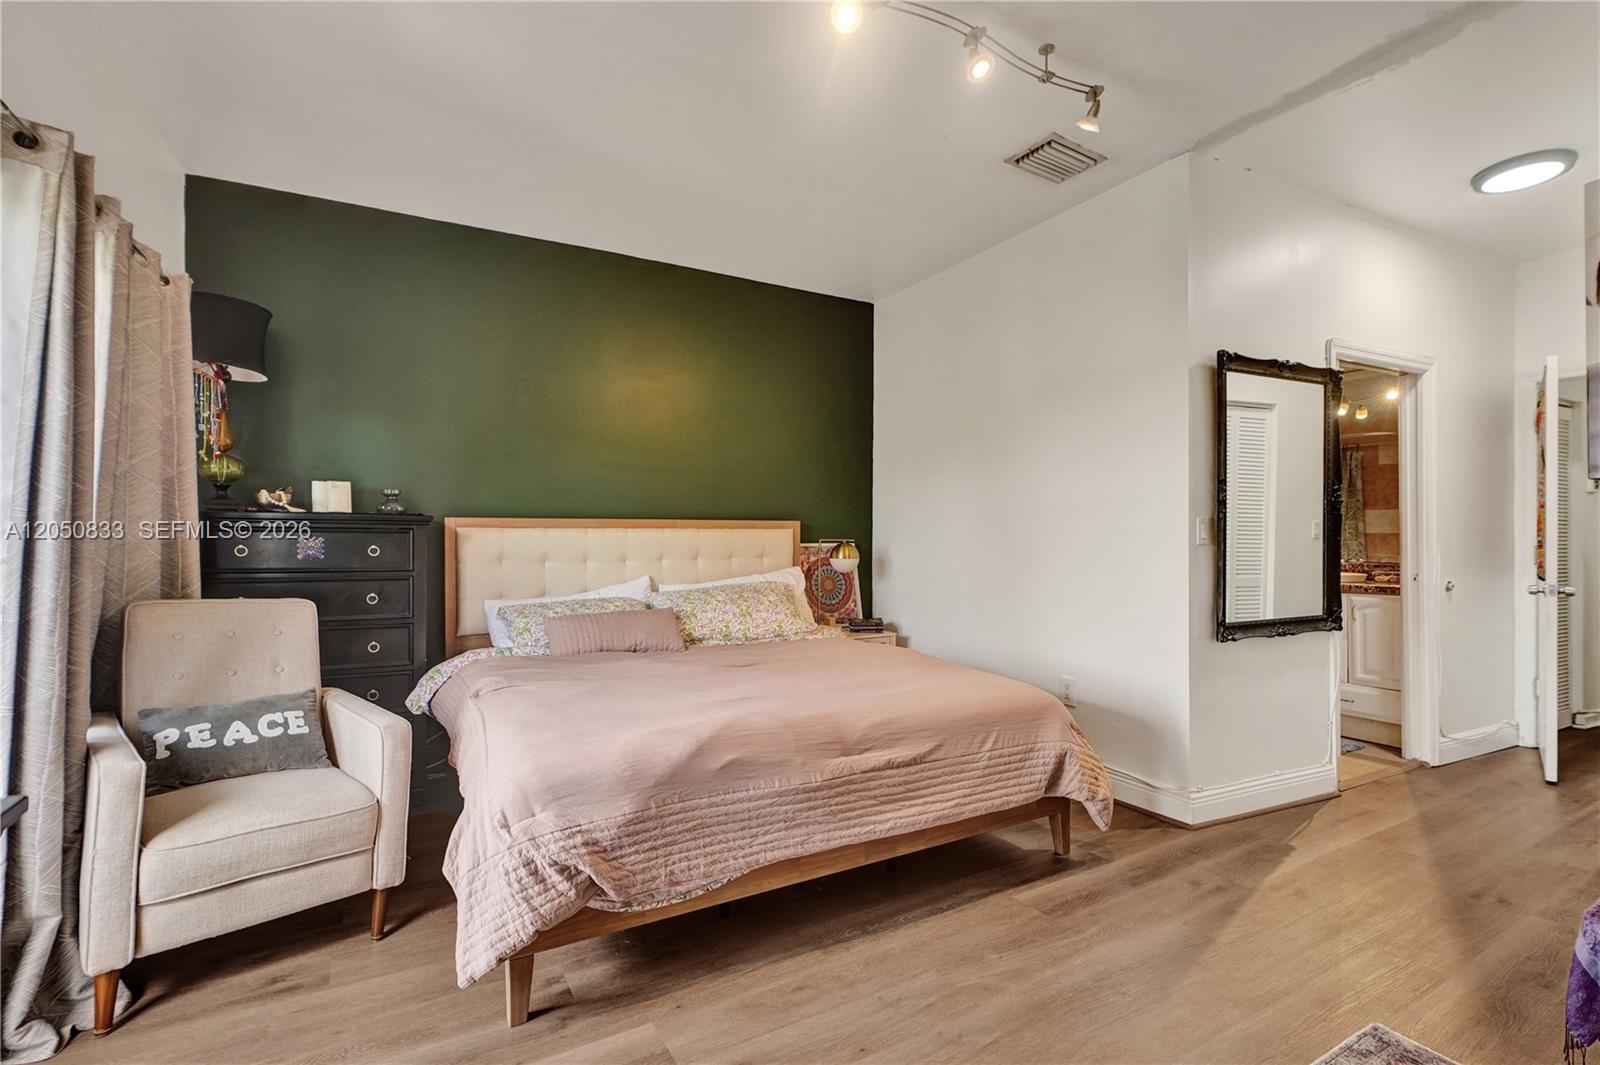
Bedroom with a blush quilted bed against a dark green accent wall and an adjoining bathroom doorway.
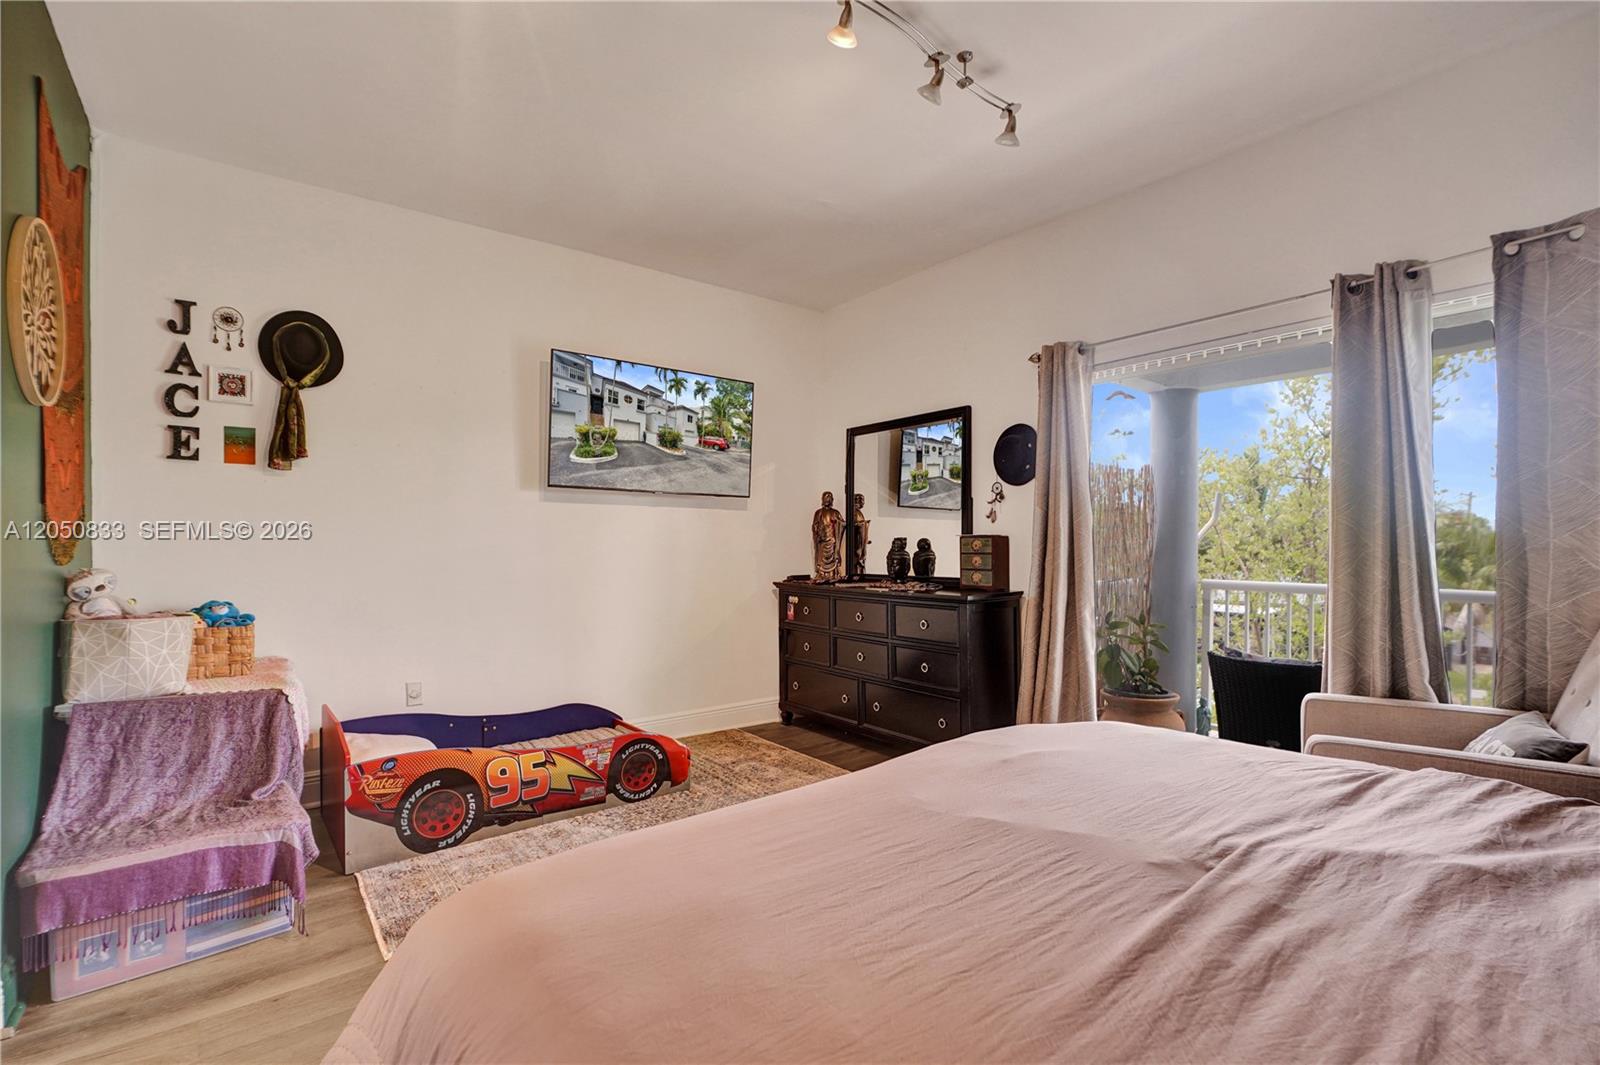
Bedroom with a large bed, race-car toddler bed, dark dresser, and balcony doors.
Covered balcony with white railing, potted plants, and a leafy canal view.
Furnished apartment balcony with wicker seating, potted plant, and leafy water view.
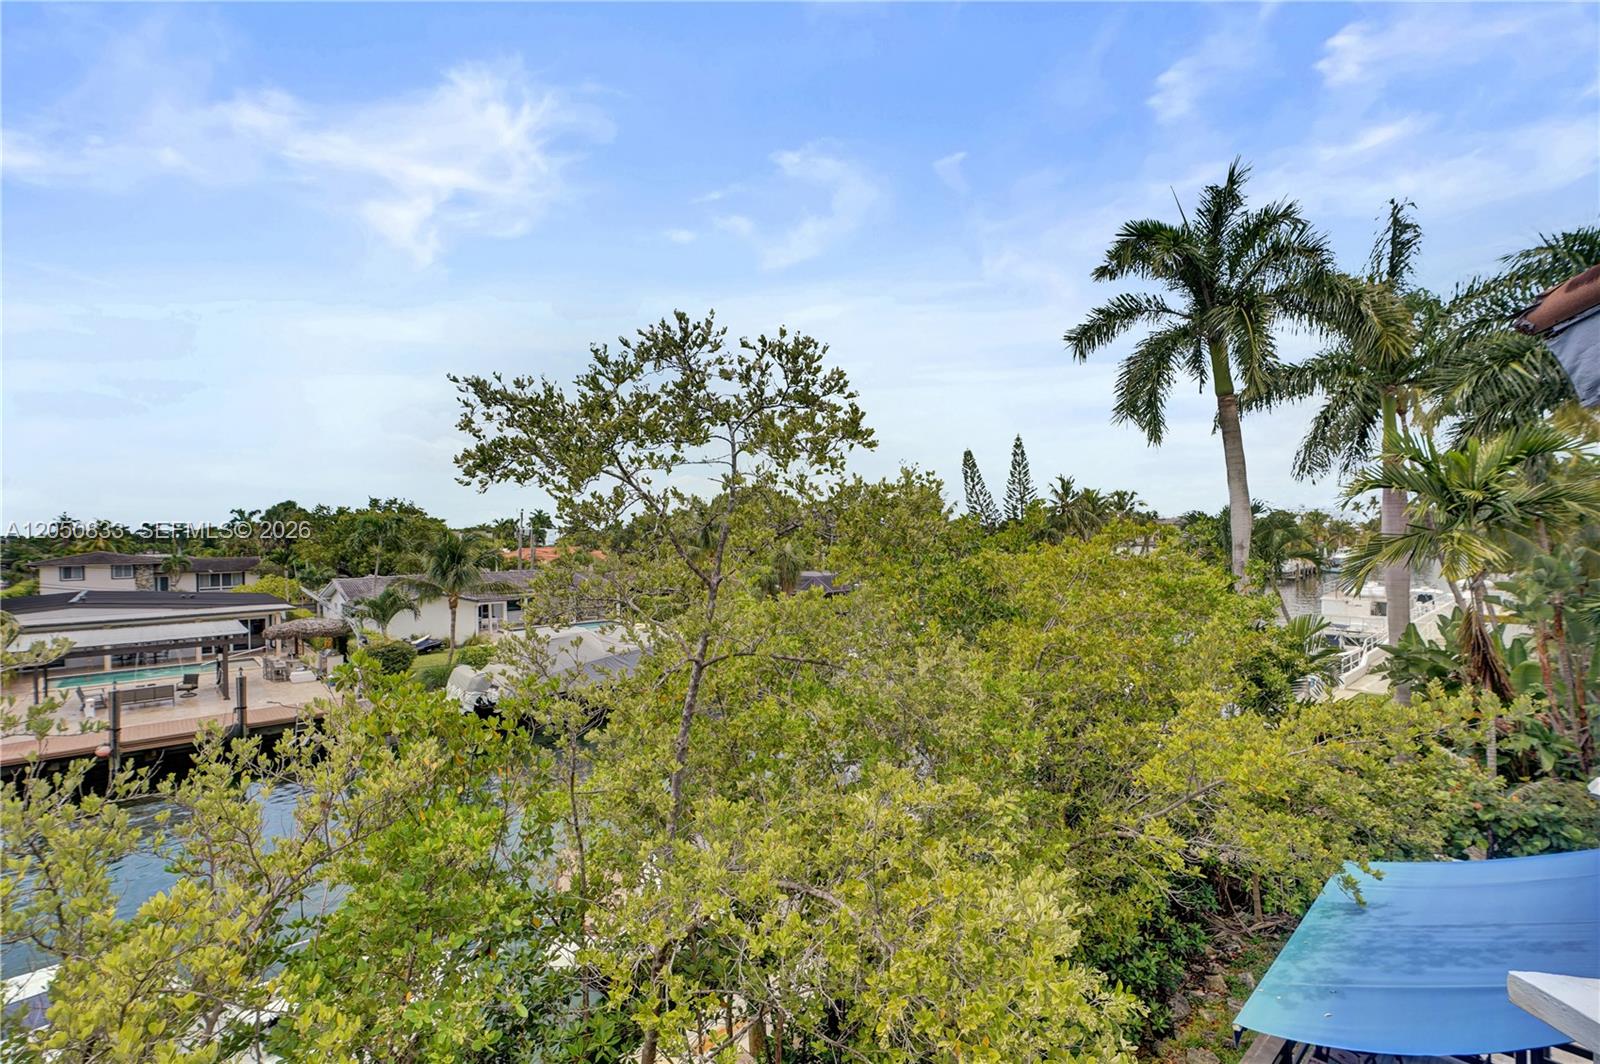
Canal and neighboring homes framed by palms and tropical trees.
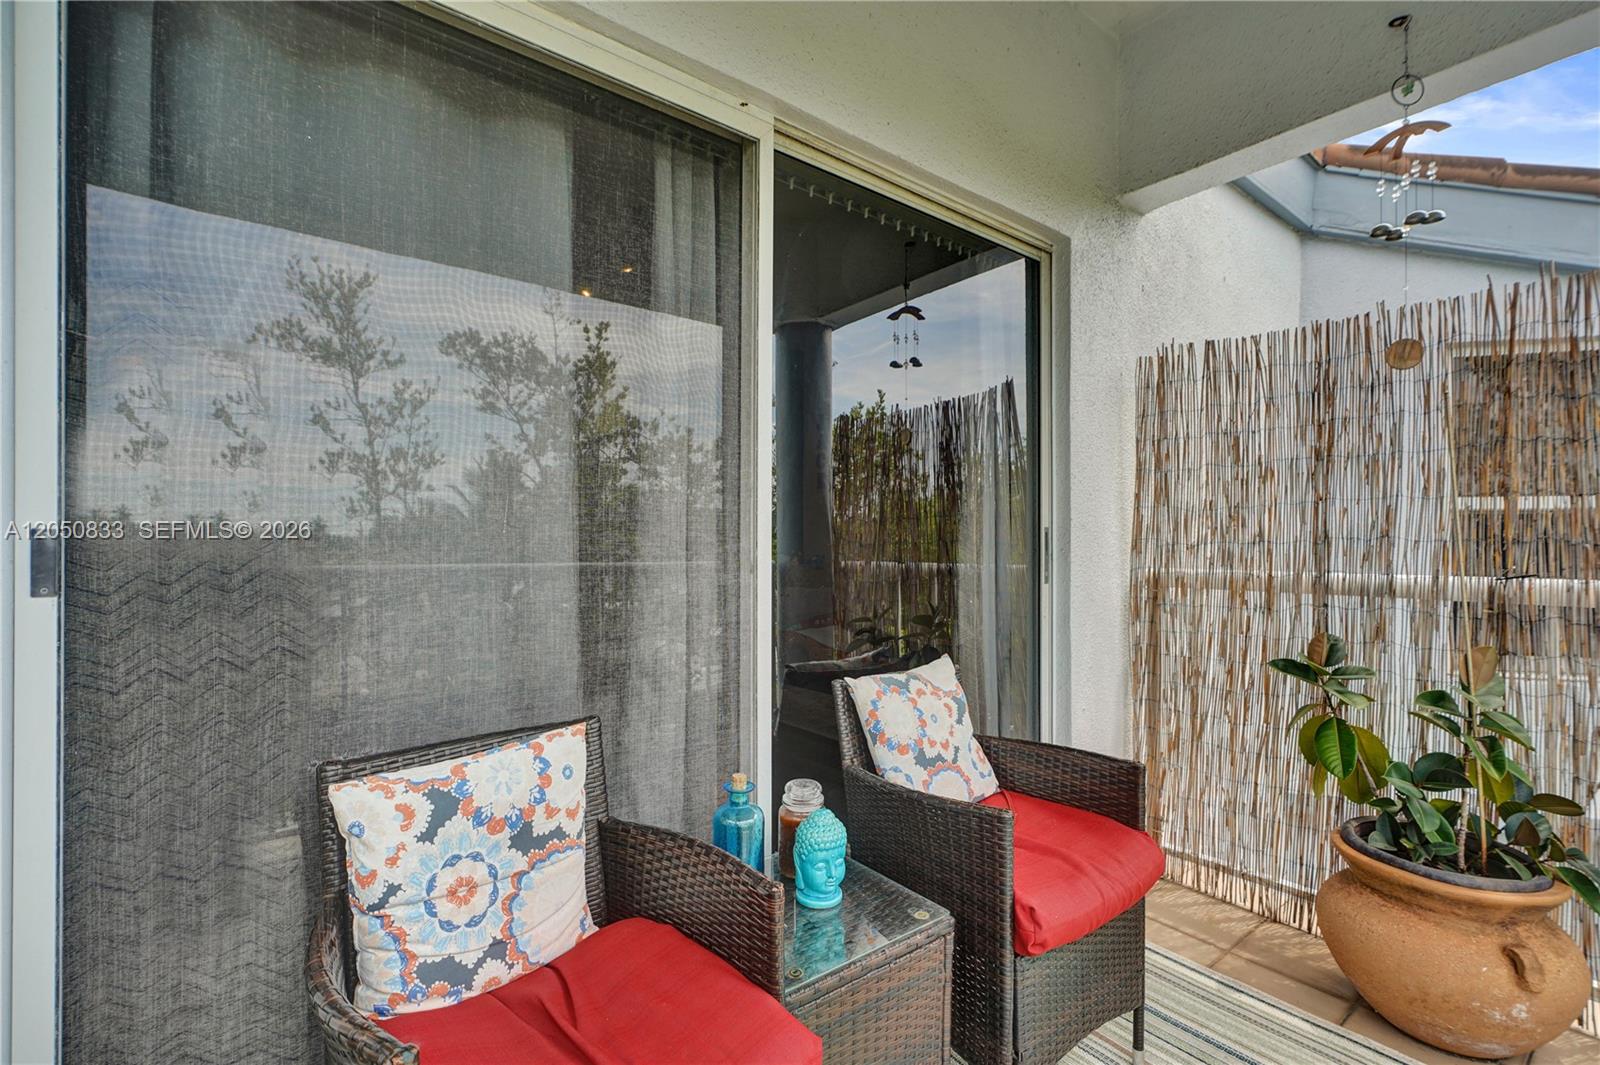
Covered patio with wicker chairs, red cushions, a glass-top table, and a potted plant.
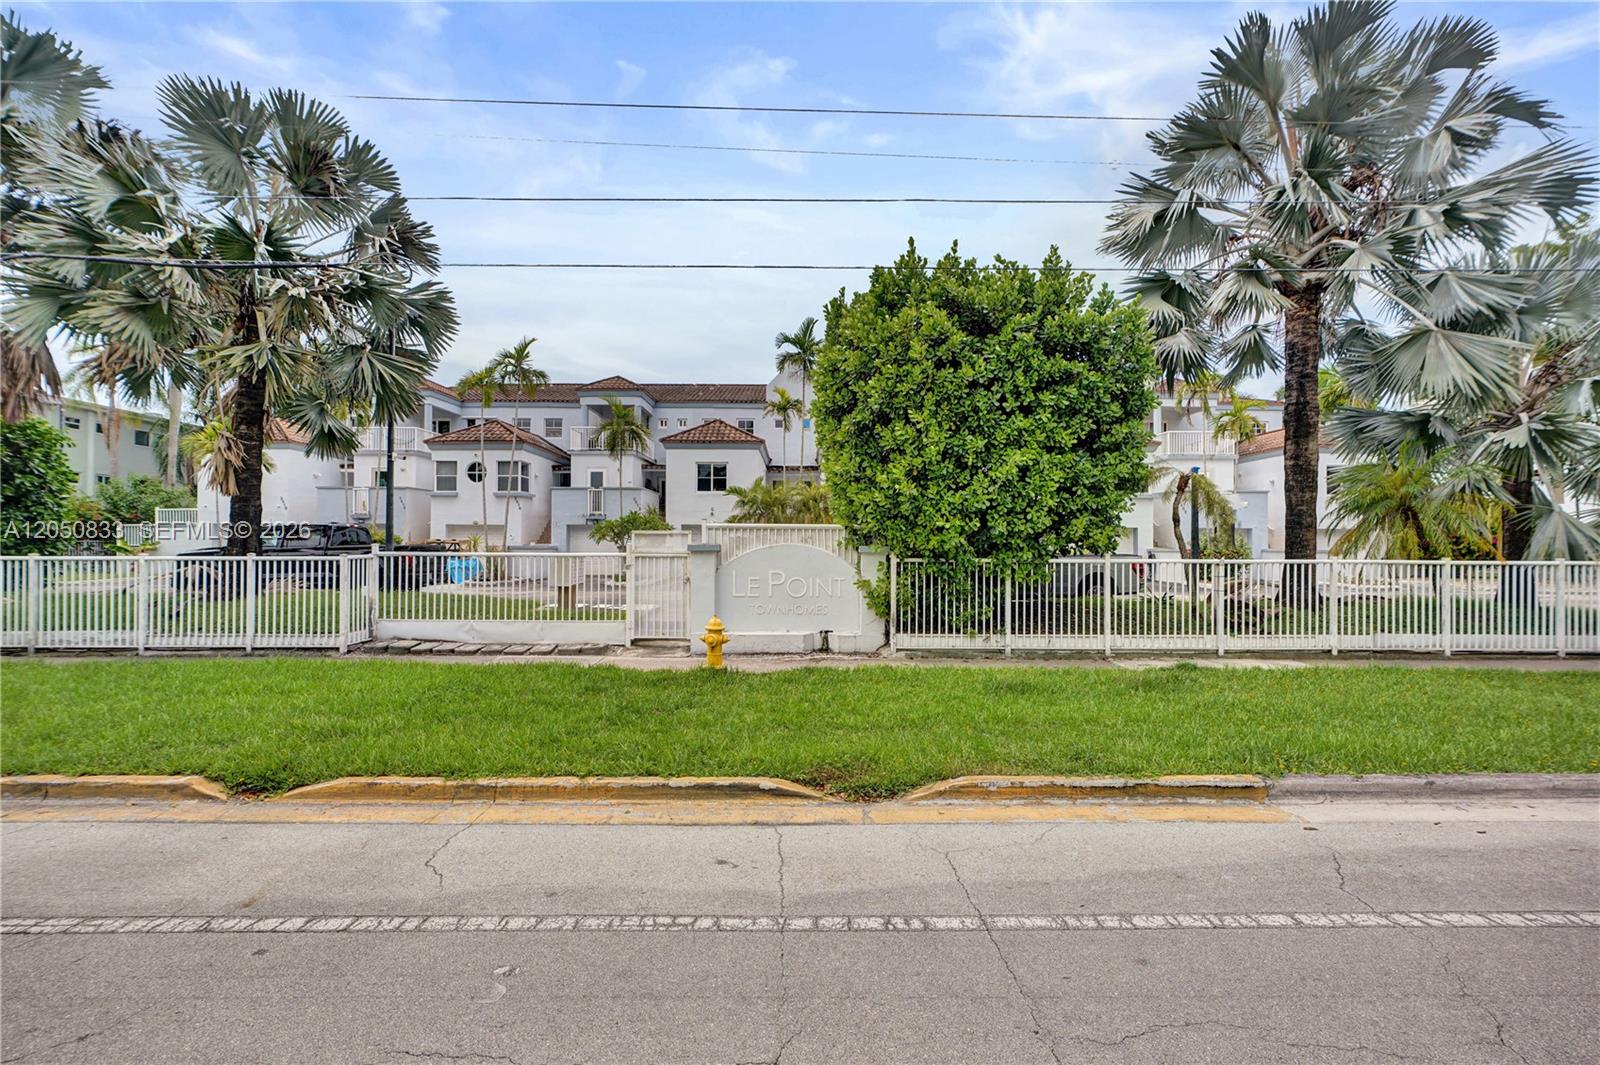
White condominium complex behind a white fence, framed by tall palms and a leafy tree.
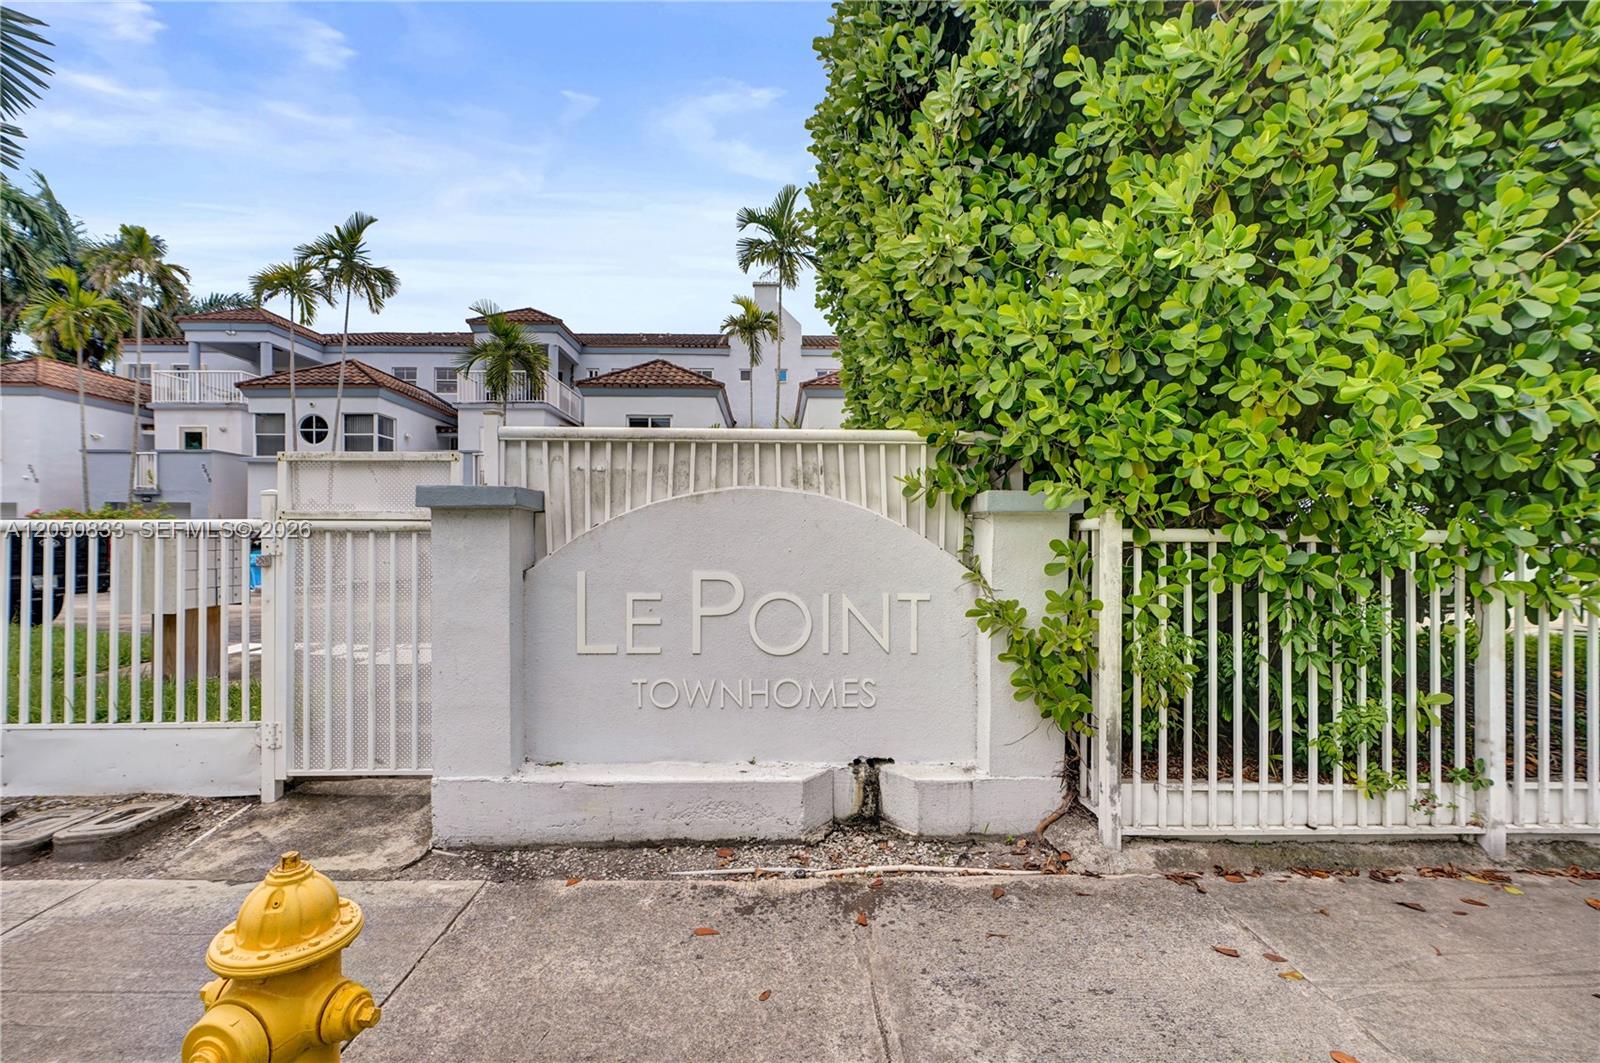
Le Point Townhomes entrance sign beside a white gate and tropical greenery.
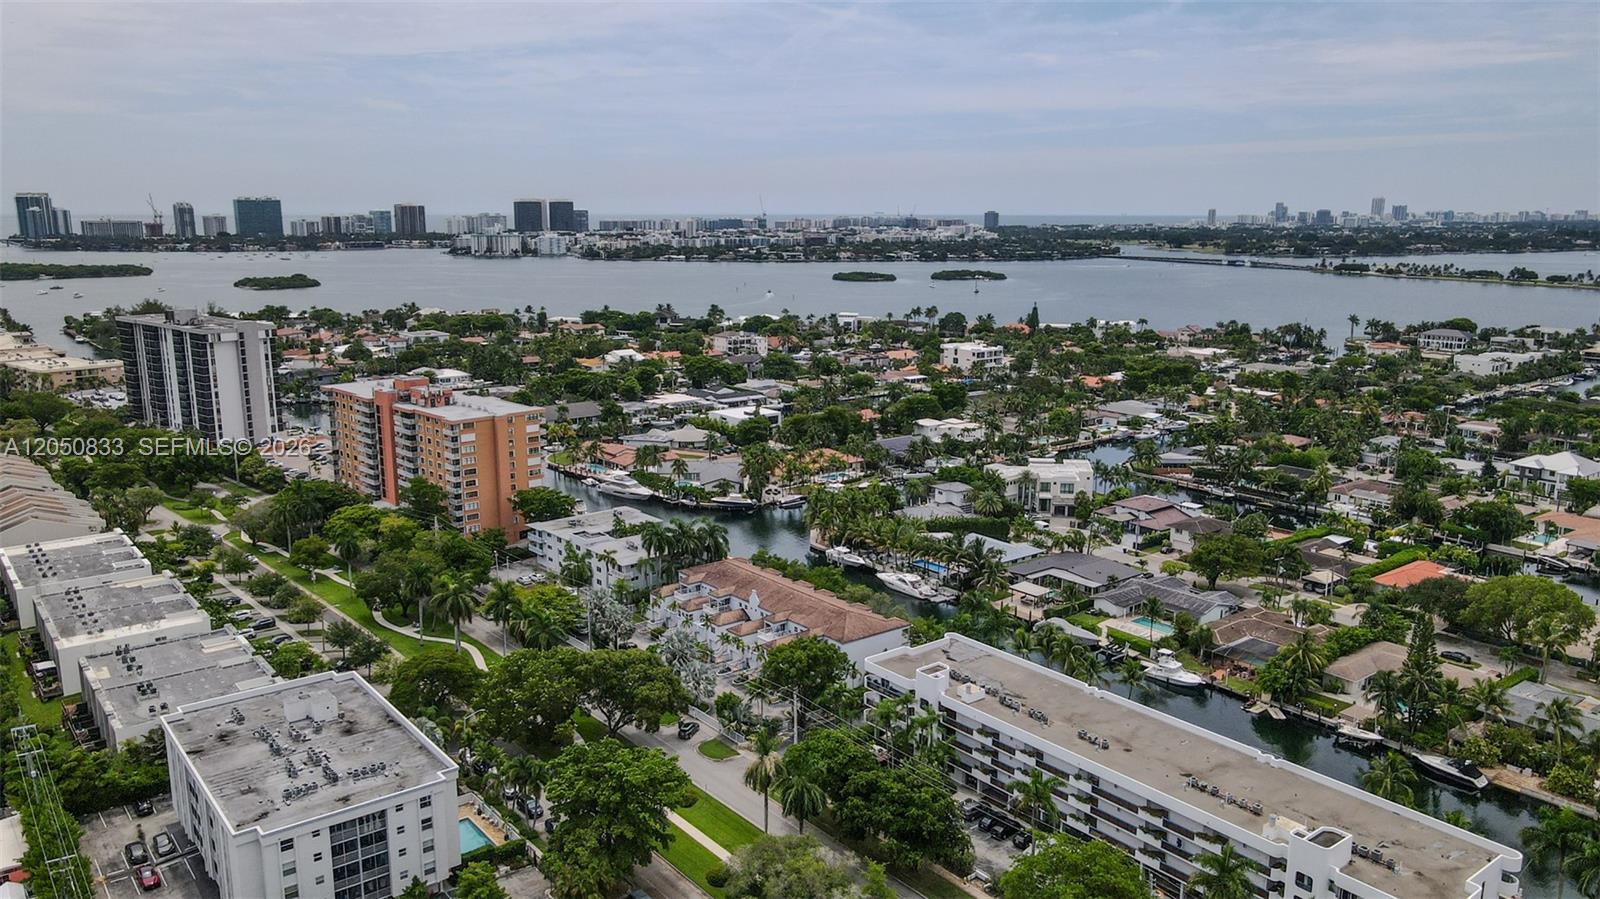
Aerial view of a waterfront neighborhood with canals, Biscayne Bay, and a distant high-rise skyline.
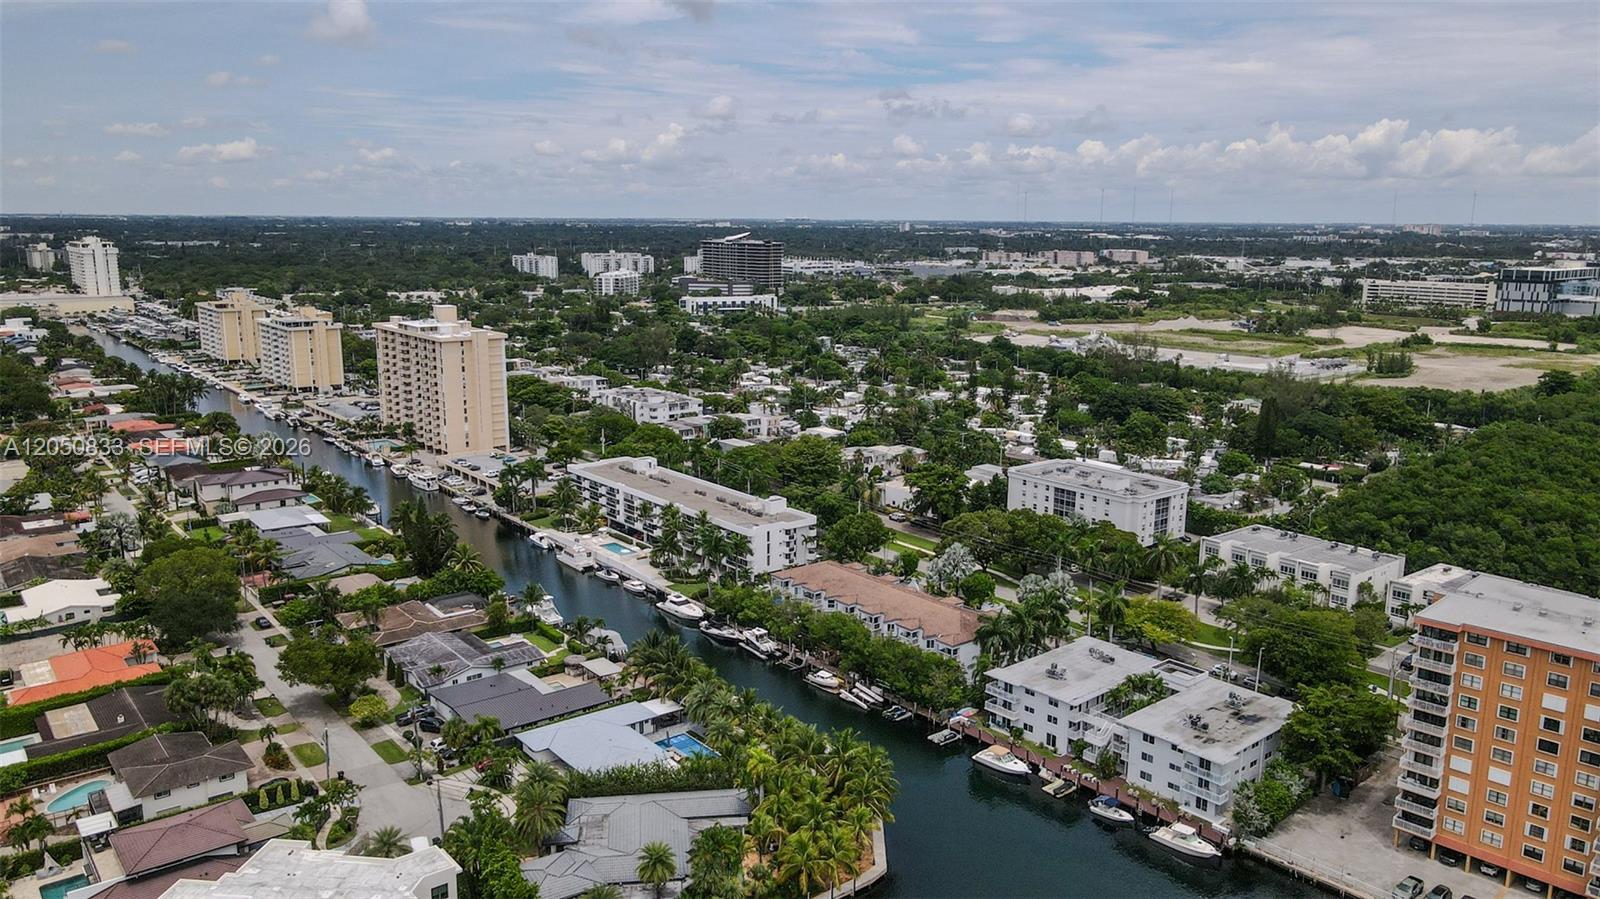
Aerial view of a canal-side neighborhood with boats, high-rise buildings, and extensive greenery.
SEE ALL PHOTOS
Aerial view of a waterfront condominium with private docks and boats along a canal.
Townhouse exterior with a second-floor balcony, attached garage, and tropical landscaping.
Townhouse exterior with a central garage, twin upper balconies, and tropical landscaping.
Kitchen with warm wood cabinets, stainless steel appliances, and wood flooring.
Kitchen with warm wood cabinetry and granite counters opening to a dining area with sliding glass doors.
Open-plan living and dining room with wood floors, white sectional sofa, and staircase.
Furnished bedroom with a beige-covered bed, tan curtains, and a ceiling fan.
Bathroom with a gray vanity, round mirror, and marble-look shower.
Open-plan kitchen and dining area with wood floors, granite counters, and a living room beyond.
Furnished patio with wicker seating beneath a leafy-patterned umbrella beside sliding glass doors.
Covered balcony with seating and a leafy canal-side neighborhood view.
Aerial view of a white townhouse complex beside palm-lined canals and open water.
Waterfront dock with boat lifts, boats, and a residents-only sign.
Waterfront dock with boat lifts and moored boats beneath a vivid sunset.
Laundry area with stacked front-loading washer and dryer beside humorous laundry signs.
Aerial view of waterfront homes along a canal, with a mangrove preserve and distant city skyline.
Aerial view over a canal-side neighborhood, mangroves, and a distant high-rise skyline.
Raised wooden deck and walkway beside a white townhouse, with rope railings and a patterned umbrella.
Open-plan living and dining room with wood floors, a sectional sofa, and glass pendant lights.
Open-plan dining and living room with wood floors, glass dining table, and pendant lights.
Dining and living area with a glass dining table, high ceilings, pendant lights, and sliding glass doors.
Living room with a high ceiling, white sectional sofa, wood floors, and sliding doors to a patio.
Bright living room with vaulted ceiling, wood floors, and a white sectional sofa facing sliding glass doors.
Interior staircase overlooking a dining area, with light wood steps and a wood-framed wall mirror.
Living room with a white sectional sofa, wood flooring, and sliding doors opening to a patio.
Aerial view of townhomes beside a canal, with boats, docks, and palm trees.
Living room with a white sectional, wood floors, and an open kitchen and dining area.
Dining area with a wooden table, pendant lights, and steps leading to the kitchen.
Open dining area and kitchen with wood floors, pendant lights, and a raised step-down floor section.
Dining area with a glass-top wooden table, pendant lights, and an open view to the kitchen and stairs.
Dining area with a glass-top wooden table beside an open kitchen with wood cabinets.
Open living and dining area with hardwood floors, a white sectional, and kitchen cabinetry.
Kitchen with warm wood cabinets, granite counters, stainless steel appliances, and a breakfast bar.
Kitchen with warm wood cabinets, stainless steel appliances, and a breakfast counter beside the stairs.
Dining area with a glass-top table, wood floors, and sliding doors to a patio.
Open-plan living and dining room with white sectional sofa, wood floors, and raised kitchen area.
Furnished deck with a patterned umbrella, wicker seating, and leafy waterfront surroundings.
Furnished waterfront deck with a patterned umbrella, tropical plants, and a boat on the canal below.
Furnished patio deck with a built-in grill, leafy umbrella, and glimpses of the waterway.
Furnished deck with a patterned umbrella, green-cushioned seating, and surrounding trees.
Furnished patio with a leaf-patterned umbrella, cushioned seating, and stainless steel grill.
Townhouse deck with a patterned umbrella, rope railing, and wooden walkway.
Furnished patio with wicker seating beneath a patterned umbrella, beside the entrance marked 2404.
Waterfront dock with moored boats, a residents-only sign, and palm trees along the canal.
Multi-unit residence beside a wooden deck and dock, with raised walkways, railings, and leafy trees.
Laundry closet with stacked front-loading washer and dryer, cleaning supplies, and a white step stool.
Bathroom with gray stone shower surround, white vanity, round mirror, and colorful fish artwork.
Bedroom with a quilted bed, beige curtains, and a light wood dresser.
Townhouse unit 2404 with a garage, upper balcony, palm trees, and landscaped driveway.
Bedroom with a large bed, louvered closet doors, and tan curtains framing corner windows.
Bedroom with a wood bed, two windows, and a desk with computer equipment.
Furnished bedroom with a wooden bed, ceiling fan, two windows, and a desk.
Bedroom with a wooden bed frame, framed football jerseys, and an adjoining bathroom.
Bathroom with a tiled tub and shower beside a wood-slat vanity and oval mirror.
Bathroom with a tiled bathtub, gray shower curtains, and a granite vanity with a vessel sink.
Bathroom with a white bathtub, tan stone tile, and patterned gray shower curtains.
Bathroom with a white vanity, granite countertop, large mirror, and tan tile.
Staged bedroom with a king bed against a green accent wall and sliding doors to a balcony.
Bedroom with a blush quilted bed against a dark green accent wall and an adjoining bathroom doorway.
Bedroom with a large bed, race-car toddler bed, dark dresser, and balcony doors.
Covered balcony with white railing, potted plants, and a leafy canal view.
Furnished apartment balcony with wicker seating, potted plant, and leafy water view.
Canal and neighboring homes framed by palms and tropical trees.
Covered patio with wicker chairs, red cushions, a glass-top table, and a potted plant.
White condominium complex behind a white fence, framed by tall palms and a leafy tree.
Le Point Townhomes entrance sign beside a white gate and tropical greenery.
Aerial view of a waterfront neighborhood with canals, Biscayne Bay, and a distant high-rise skyline.
Aerial view of a canal-side neighborhood with boats, high-rise buildings, and extensive greenery.
For Sale

2404 NE 135th St # 2404

2404 NE 135th St # 2404, North Miami, FL 33181

$759,000
Rarely does a home like this come to market! Wake up every day to serene canal views, boat dock( not included), and enjoy unrestricted access to open water with no fixed bridges. For qualified buyers, low down payment conv financing options is available, making ownership even more attainable.This exceptional 3-bedroom, 3-bathroom townhome with a 1-car garage offers the perfect blend of waterfront living, privacy, and convenience. Soaring 18-foot ceilings flood the home with natural light, creating an open, airy atmosphere that feels both spacious and inviting. Enjoy breathtaking sunsets from the expansive waterfront deck--the perfect place to relax, entertain, or simply watch the world drift by. Two private balconies provide additional spaces to unwind and embrace the tranquil surroundings. Nestled within an intimate gated community of only 10 townhomes, this hidden gem is located on a quiet cul-de-sac street, offering peace, privacy, and a true neighborhood feel. Outdoor enthusiasts will love the nearby walking, jogging, and biking routes, while guests will appreciate the convenient guest parking. Inside, you'll find attractive laminate wood flooring, updated bathrooms, and a modern kitchen featuring stainless steel appliances. The thoughtful layout combines comfort with low-maintenance living, allowing more time to enjoy the waterfront lifestyle you've always dreamed of. With its rare combination of canal-front location, private boat dock( not included),access to private boat marina with no size limit, no fixed bridges, sunset views, spacious design, and boutique gated setting, this is truly a one-of-a-kind opportunity. There is simply nothing else like it on the market. Live where every day feels like a vacation.

3
beds

3
baths

1,500 Sq.Ft. LIVING AREA

Rafael Ochoa

Rafael Ochoa

Features & Amenities

Interior

  • total bedrooms3
  • Total bathrooms3
  • full bathrooms3
  • APPLIANCES Dishwasher, Dryer, Microwave, Refrigerator, Washer
  • other interior Features Second Floor Entry

Area & Lot

  • Status For Sale
  • Living Area1,500 Sq.Ft.
  • Total Area1,500 Sq.Ft.
  • MLS® IDA12050833
  • TypeTownhouse
  • YEAR BUILT1989
  • Architecture StylesMulti Level
  • Water FrontageCanal Front, Navigable Water, Ocean Access, Seawall
  • View DescriptionCanal, Water View
  • Elementary SchoolDavid Lawrence Jr K-8
  • Middle SchoolNorth Miami

Exterior

  • STORIES3
  • Garage Space1.0
  • parking2 Or More Spaces
  • HEAT TYPECentral, Electric
  • AIR CONDITIONINGCentral Air, Electric
  • HOA AmenitiesBoat Dock, Exterior Lighting
  • security FeaturesSmoke Detector, Secured Garage/Parking

Financial

  • Sales Price$759,000
  • Real Estate Tax $3,666/yr
  • HOA $756/mo
Townhouse exterior with a second-floor balcony, attached garage, and tropical landscaping.

Schedule a Showing

I would love to show you our beautiful property. Please select your preferred date and time below. I will be in touch shortly to confirm your appointment.

Schedule a Showing

I would love to show you our beautiful property. Please select your preferred date and time below. I will be in touch shortly to confirm your appointment.

Thank you for your interest in 2404 NE 135th St # 2404, North Miami, FL 33181. We are reviewing your request and will be in touch shortly!

Mortgage Calculator

Estimate your monthly mortgage payment, including the principal and interest, property taxes, and HOA. Adjust the values to generate a more accurate rate.

All estimates are provided for informational purposes only. Actual amounts may vary.
$0,000 Your Payment 20 15 65
$0,000 Your Payment

Let’s Build Success Together

Let’s work together to make your real estate experience seamless, efficient, and rewarding. From expert negotiation to tailored marketing strategies, I’m here to ensure your real estate journey is successful from start to finish.

Follow Me on Instagram